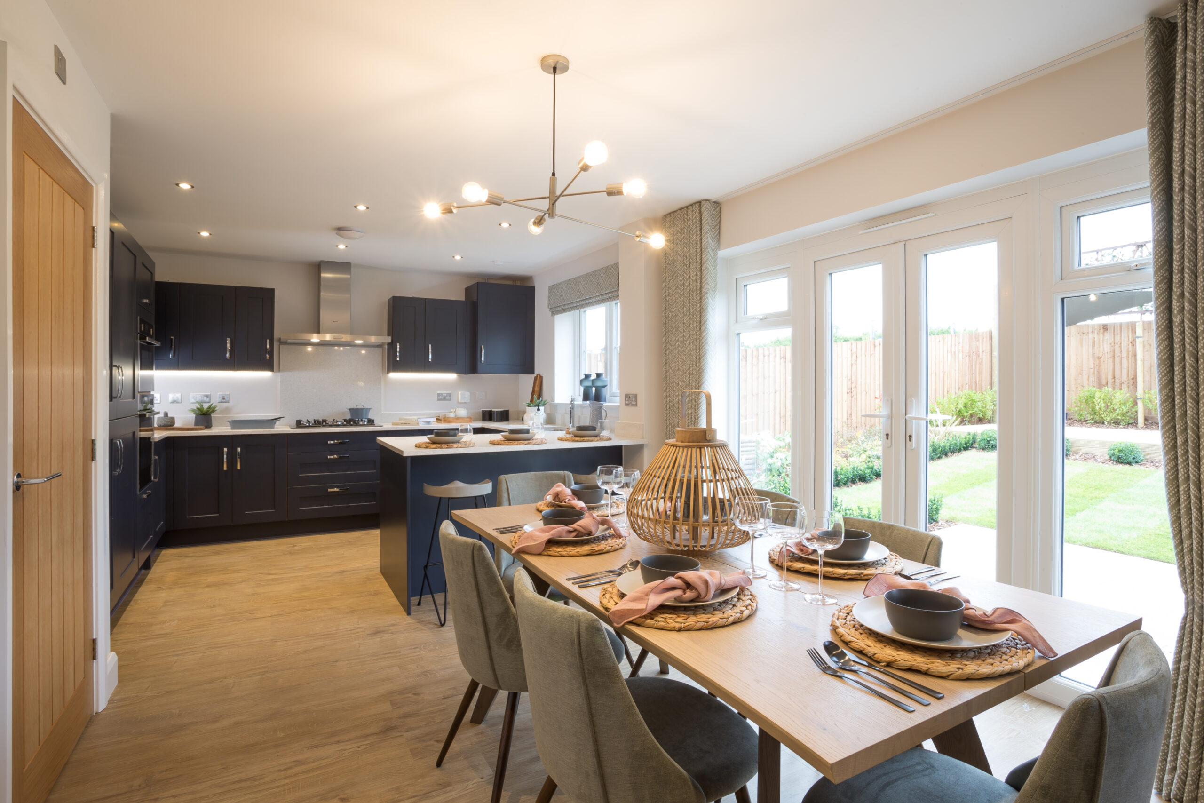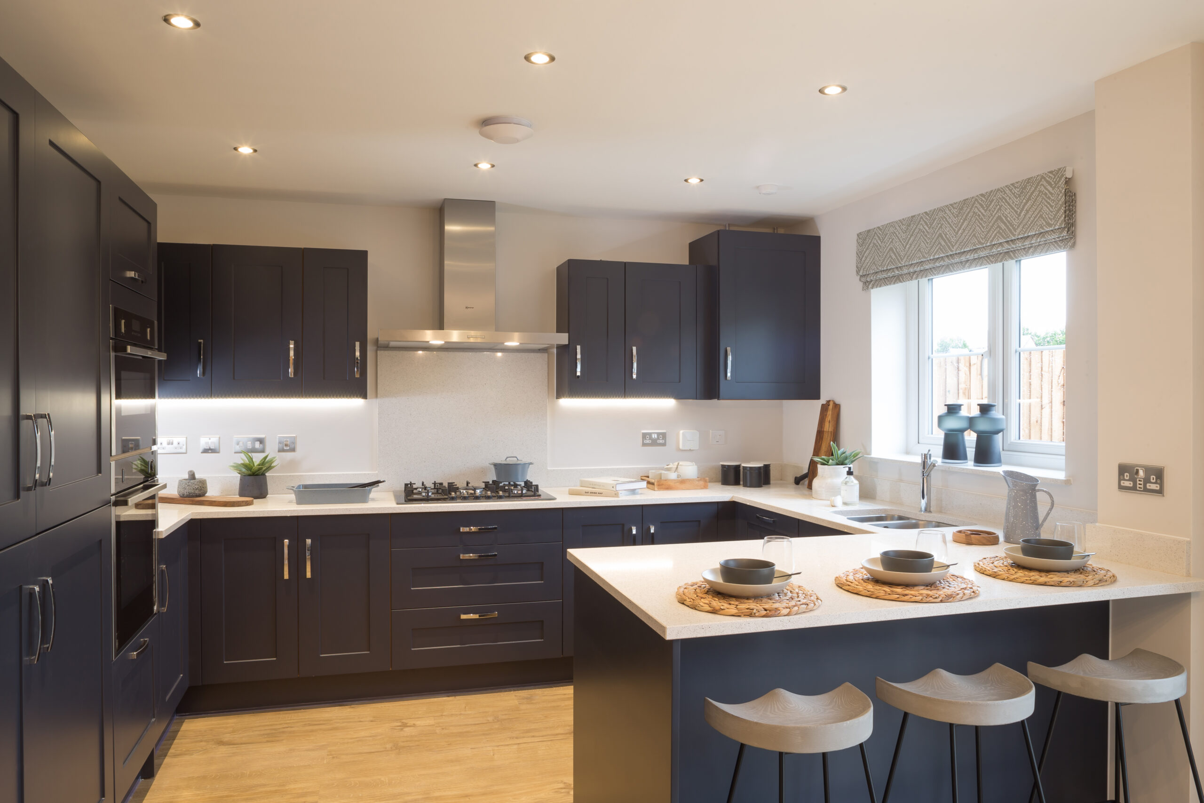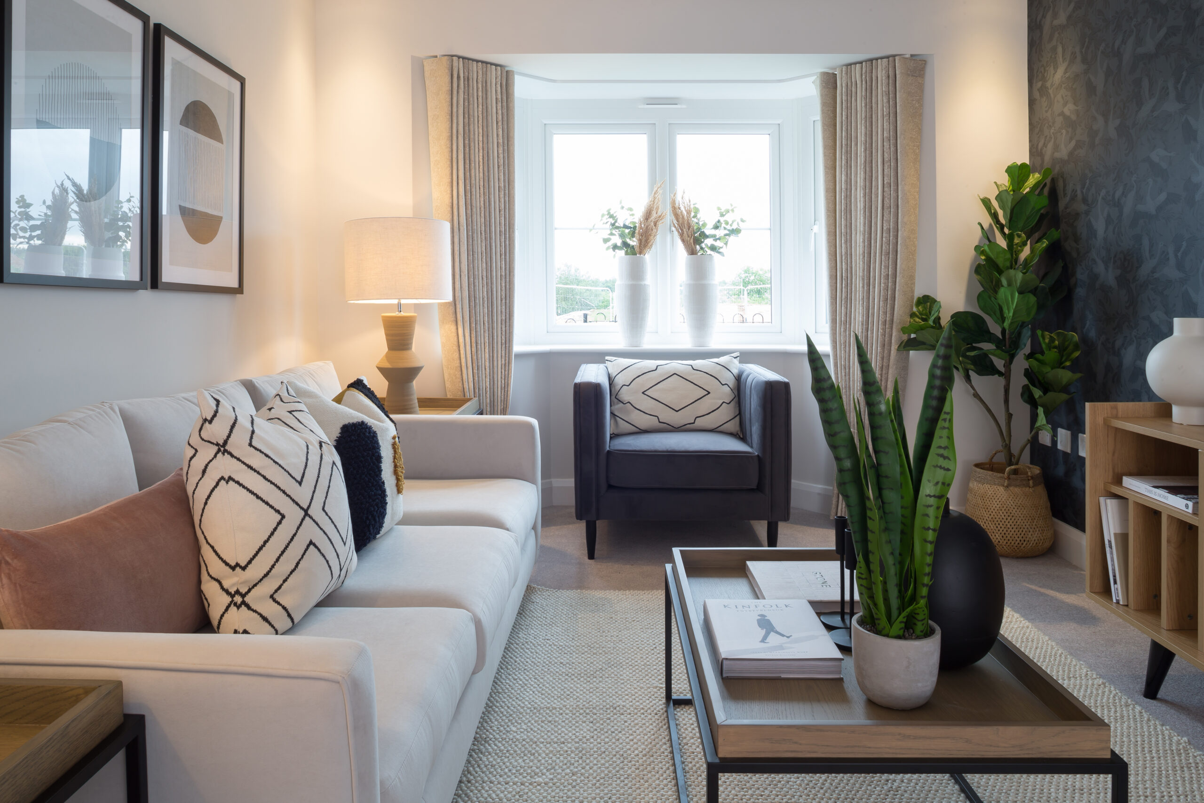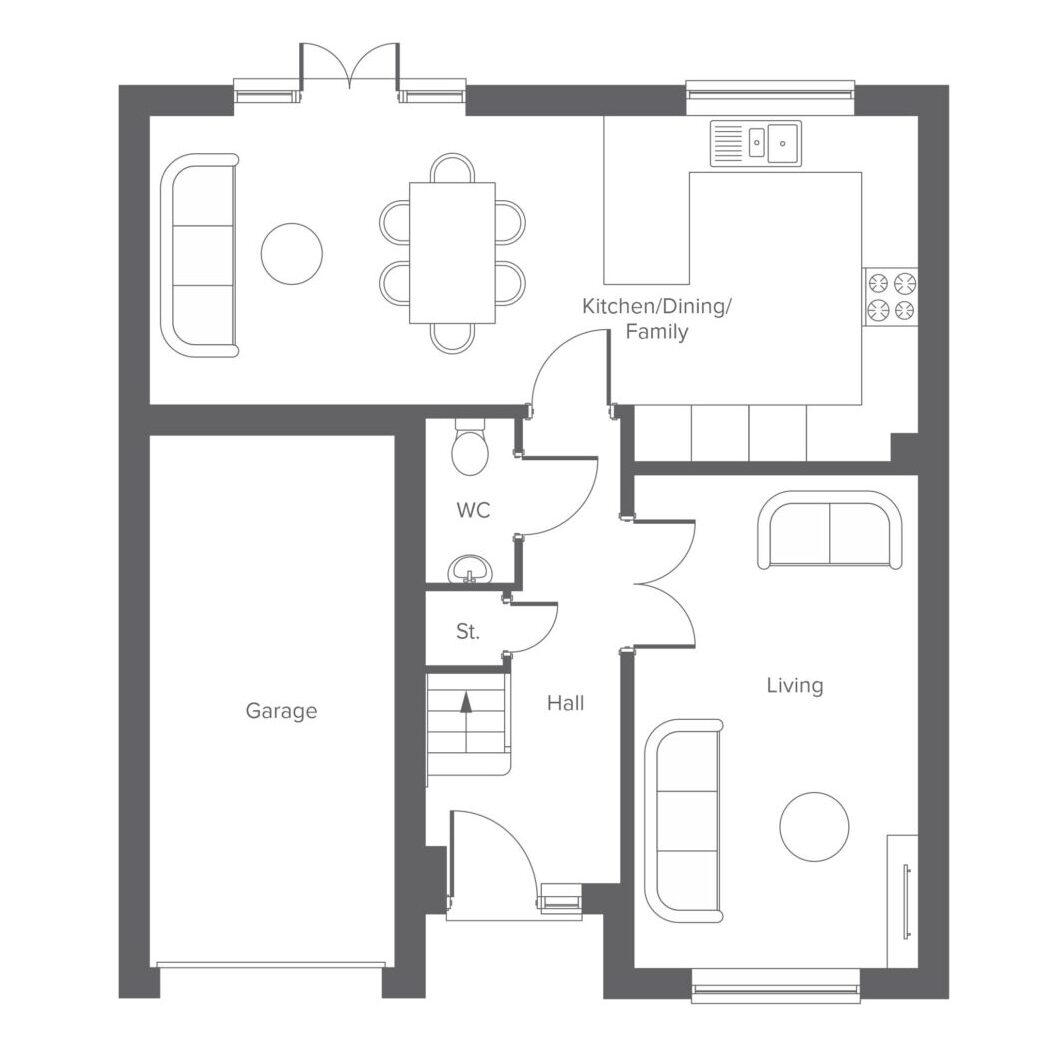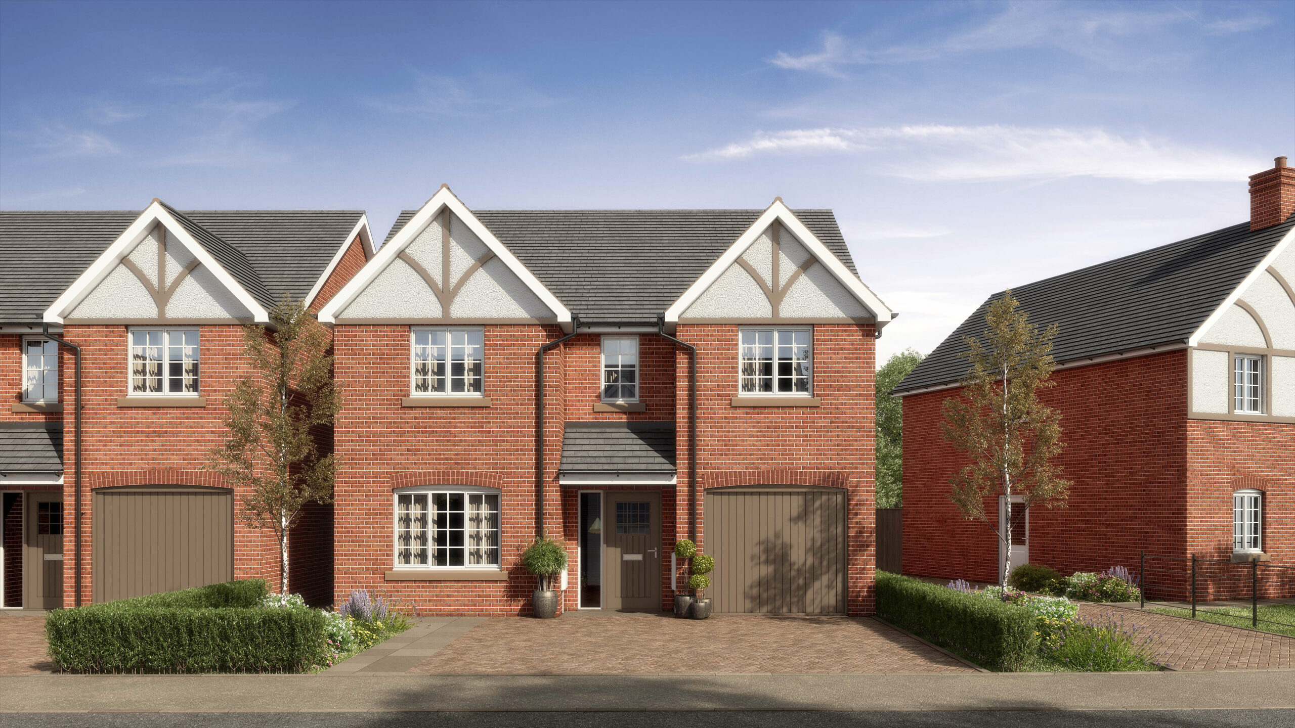
The Juniper is a spacious 3-bedroom home, ideal for growing families, downsizers or those looking to add a little luxury to everyday life! This home showcases a beautiful kitchen / dining / family room at the rear with French doors leading out to the garden. The kitchen / dining room also benefits from dual aspect views and French doors leading out to the garden. The kitchen is equipped with partially integrated Hotpoint and Bosch appliances, Symphony fitted kitchen with soft close units, glass splashback and a Franke Spark stainless steel 1.5 bowl sink with Athena tap. The Juniper benefits from a spacious living room at the front of the home, providing a lovely calming space for relaxing at the end of the day. Downstairs also has a WC, large hallway and a garage with a two-space driveway.
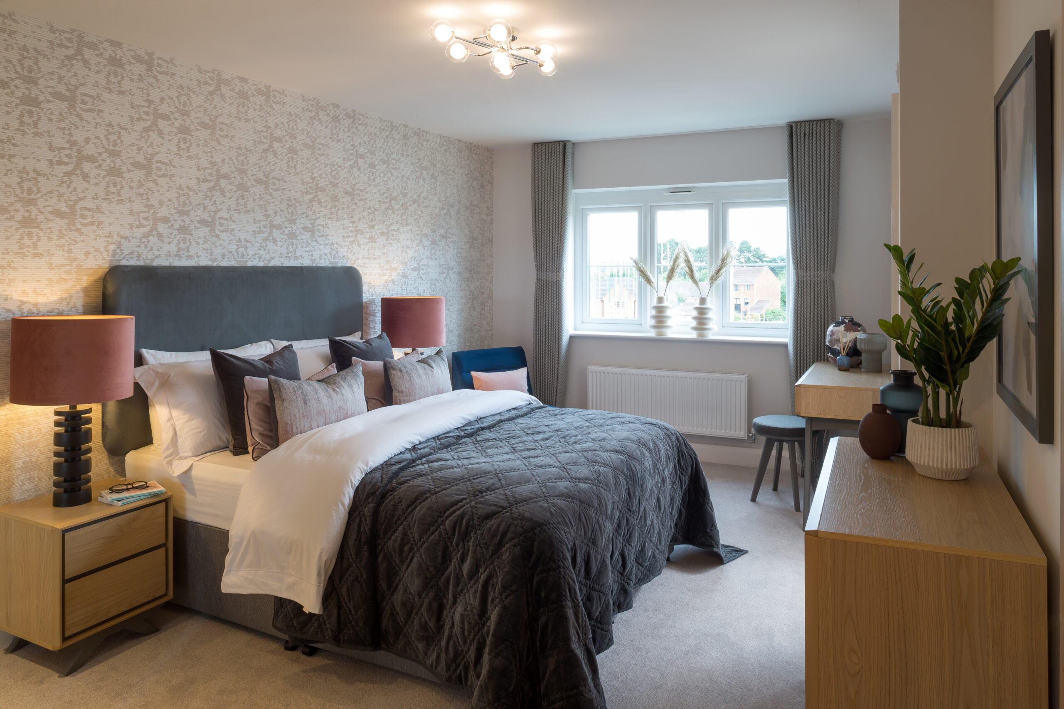
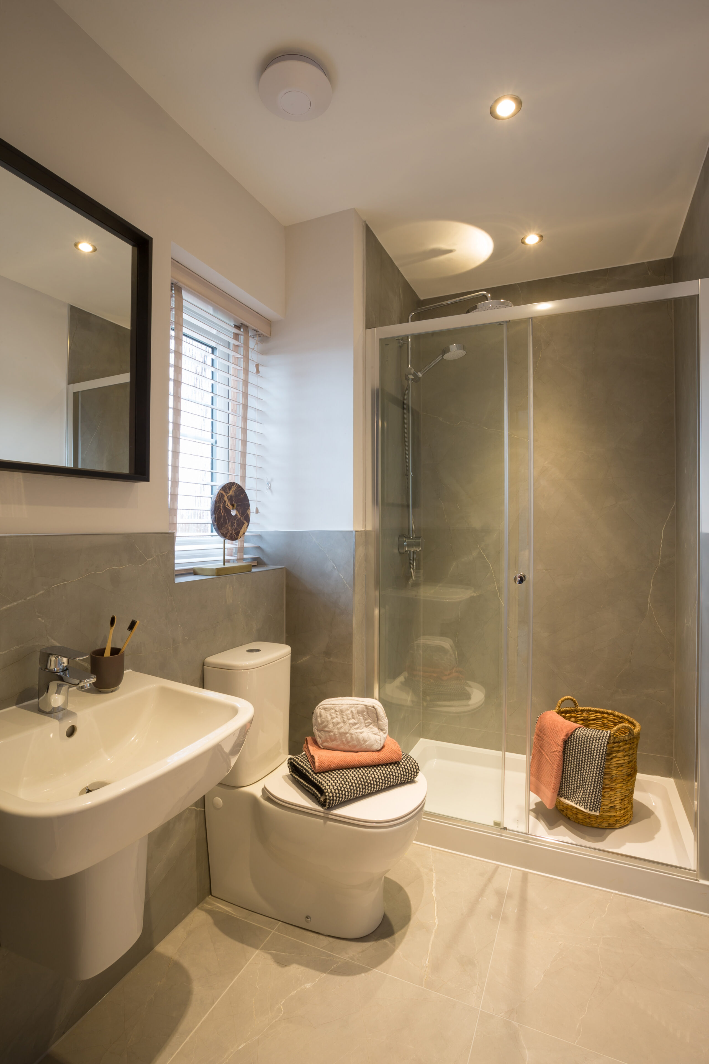
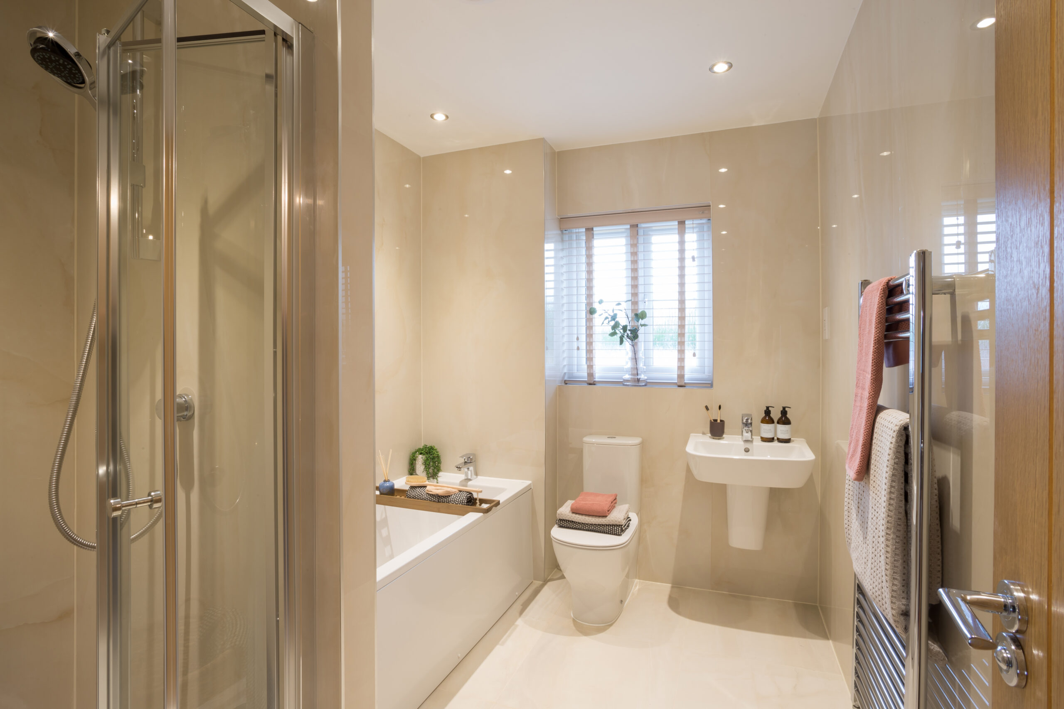
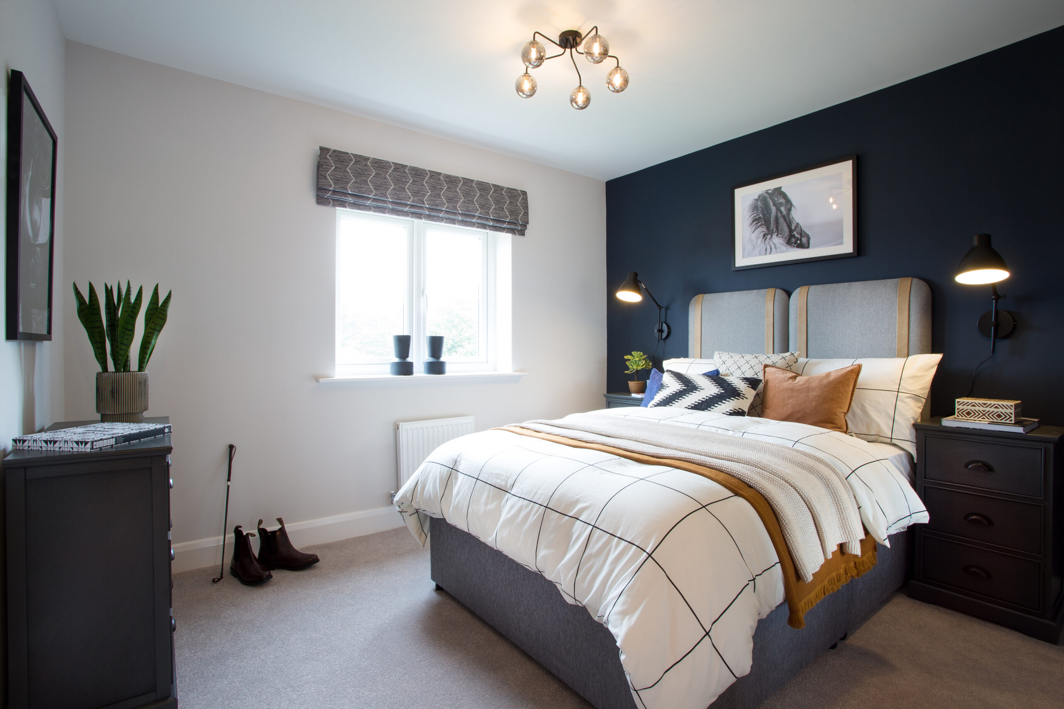
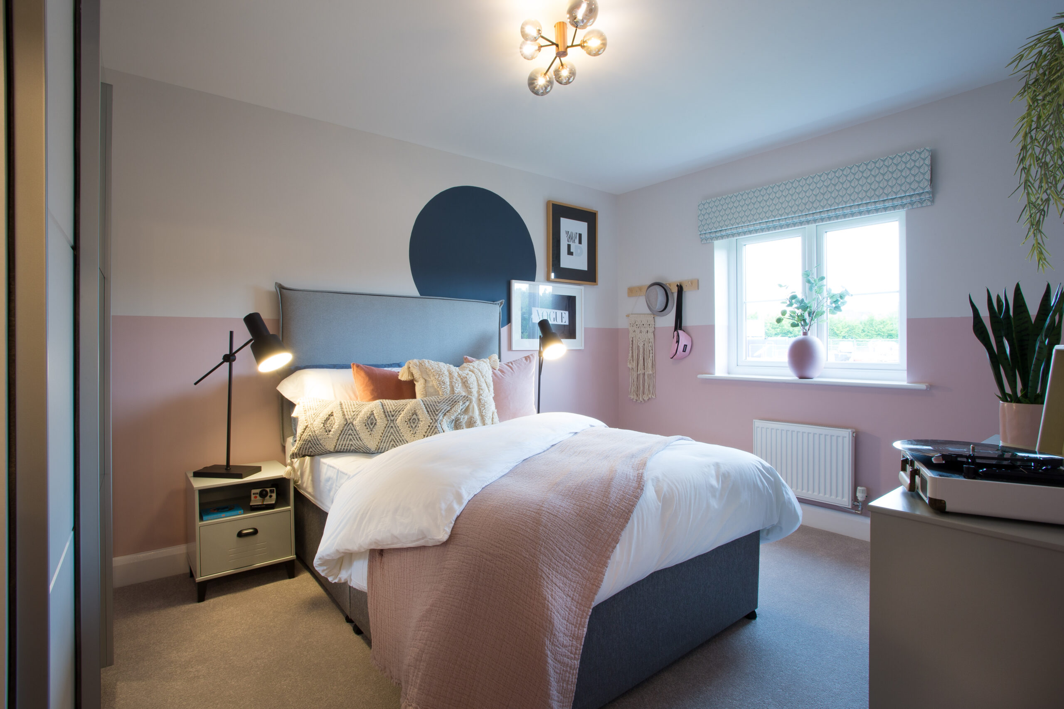
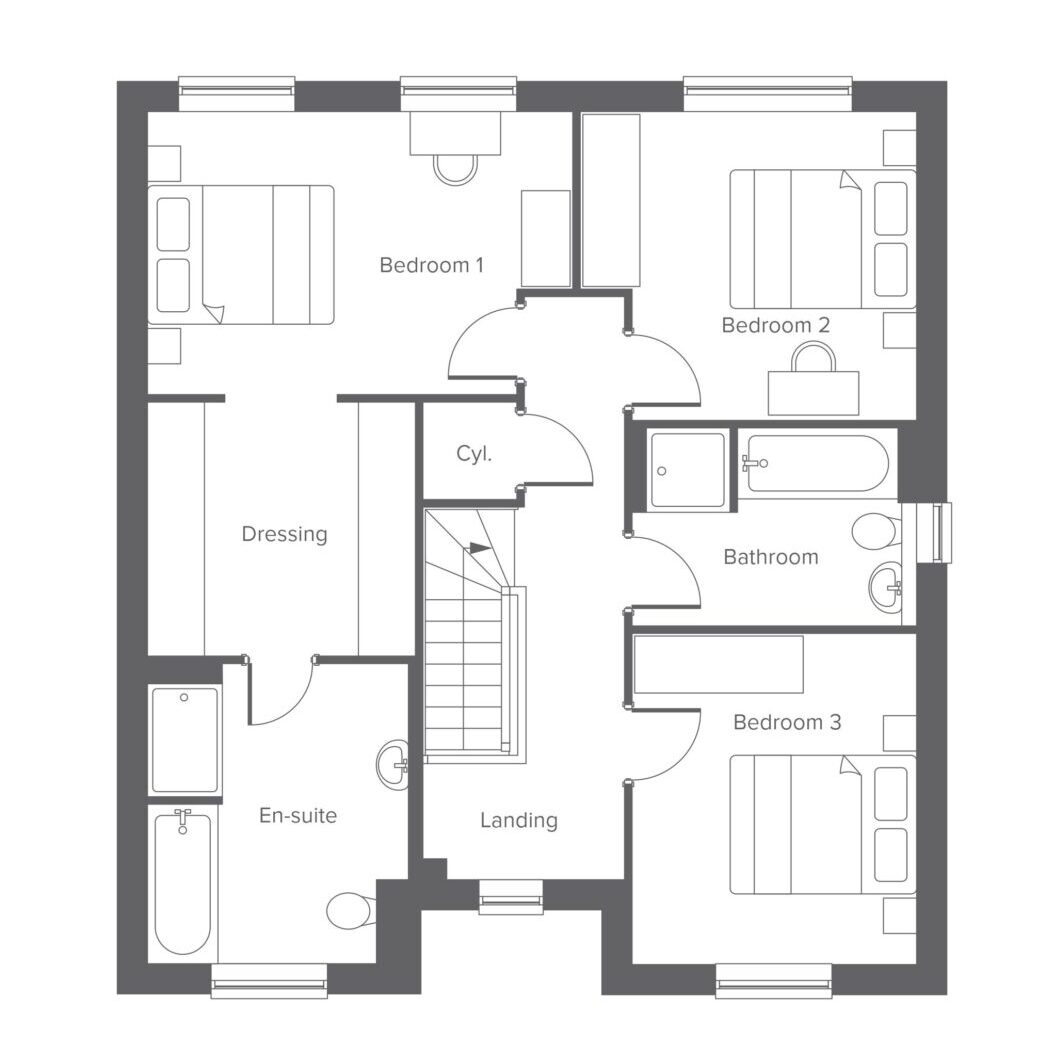
Upstairs has three double bedrooms, bedroom one is the highlight of this home with an adjoining dressing room that flows through to the large en-suite. The en-suite benefits from a large shower enclosure with shower and bath. The remaining two bedrooms are spacious and can accommodate a double bed. The well-equipped main bathroom sits between bedroom two and three and has a shower, separate bath. The large landing space also provides room for a study area or snug.
The Juniper also benefits from low energy lighting, an electric vehicle charging point and solar panels (available on certain plots), which not only keep energy costs down, but provide you with a sustainable home, fit for the future.