Plots 14, 15 & 32 are part of our First Homes scheme, for more details visit First Homes – Lioncourt Homes
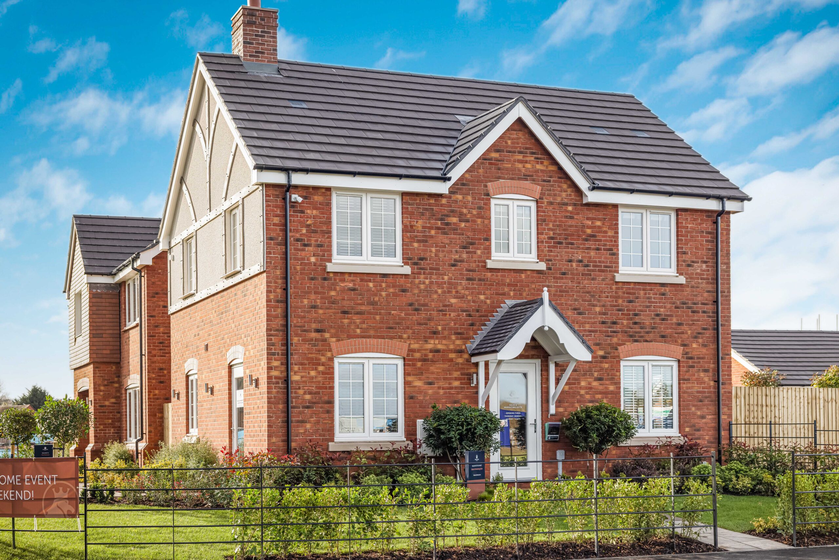
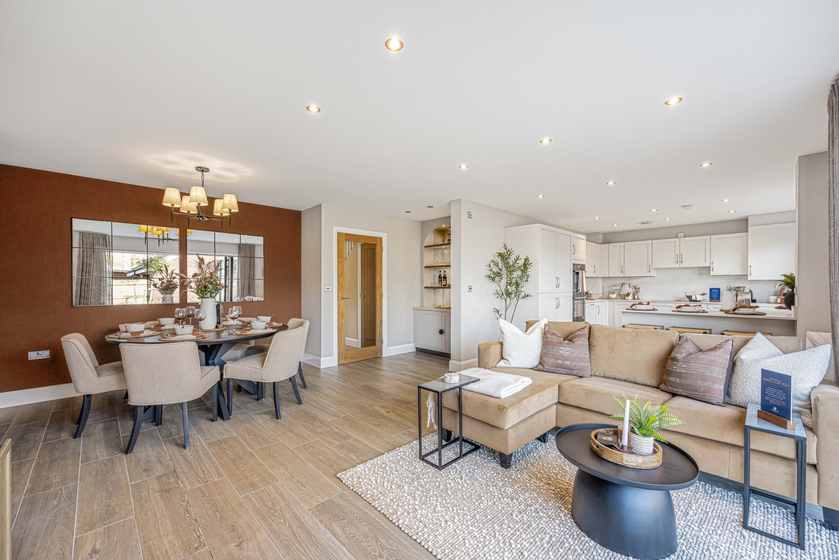
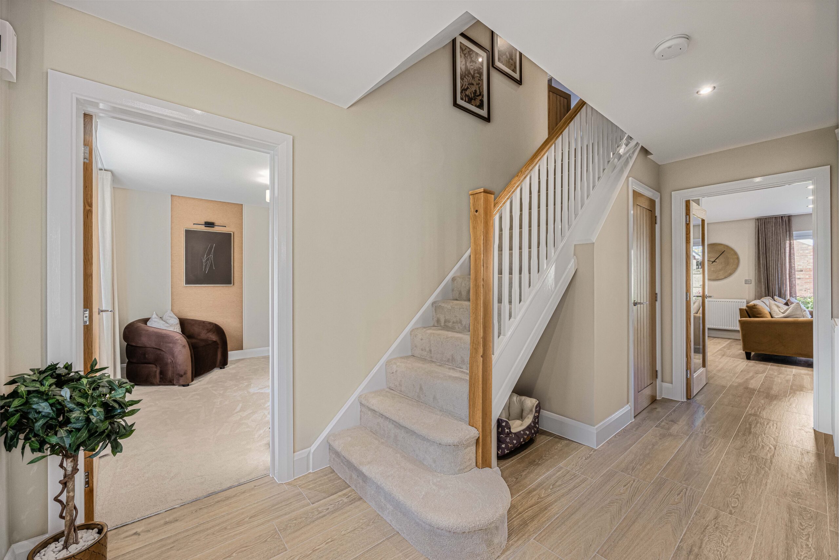
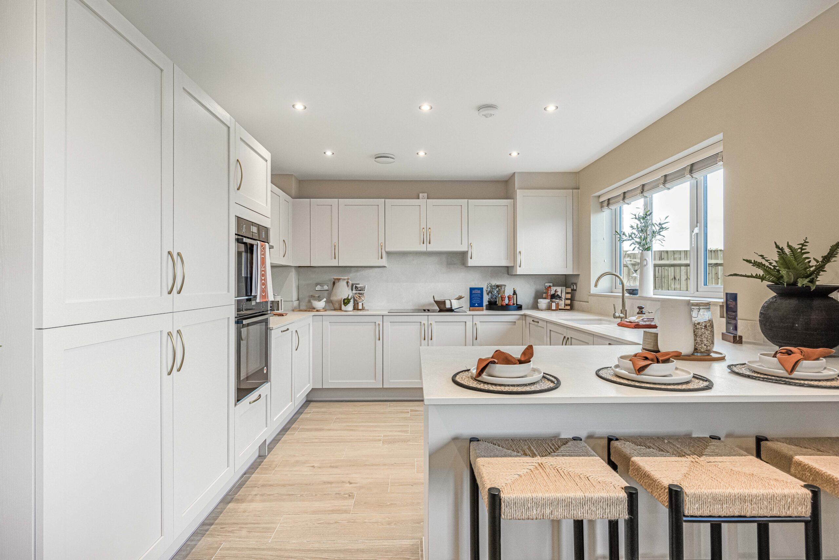
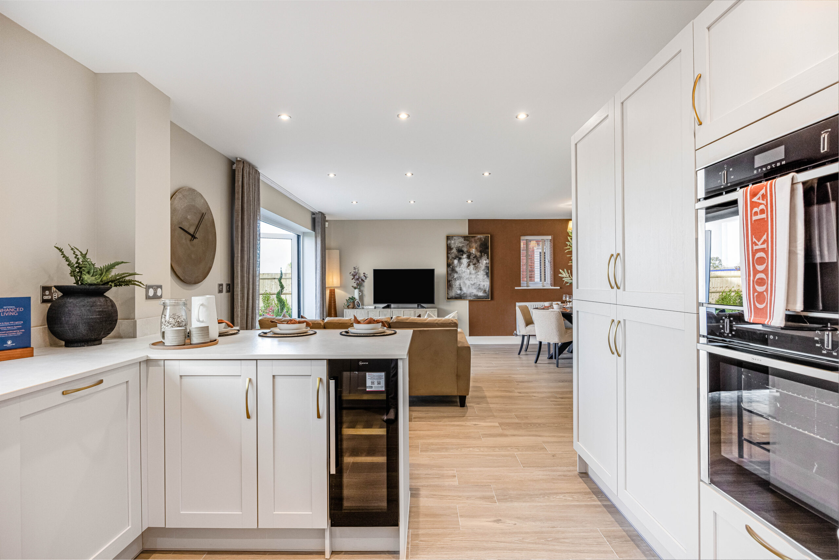
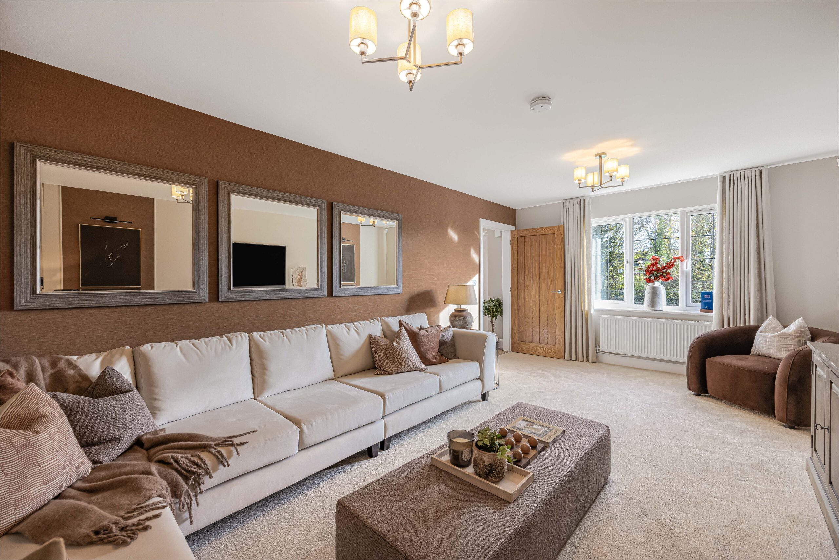
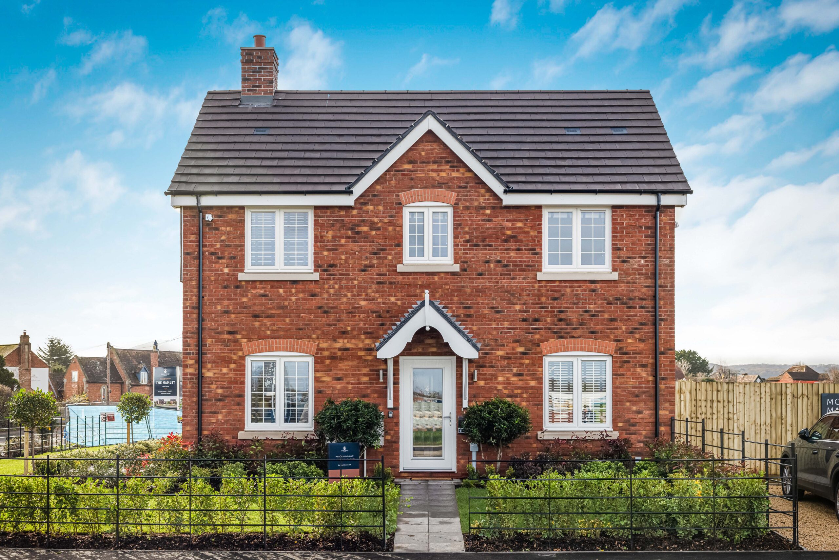
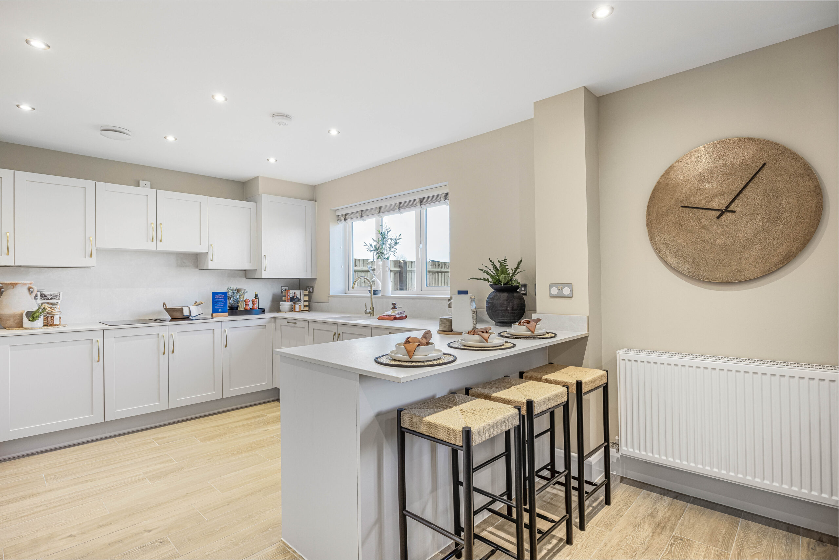
The Gorse is a lovely 3-bedroom home featuring an open-plan kitchen / dining room with dual aspect views and French doors that lead out to the garden. The kitchen is equipped with fully integrated Hotpoint and Bosch appliances, Symphony fitted kitchen with soft close units and a Franke ANTEA stainless steel 1½ bowl sink with chrome mixer tap. From the kitchen is the WC and an adjoining utility with additional storage and space for a washing machine. The spacious living room sits at the front of the home and also benefits from additional, understairs, storage.
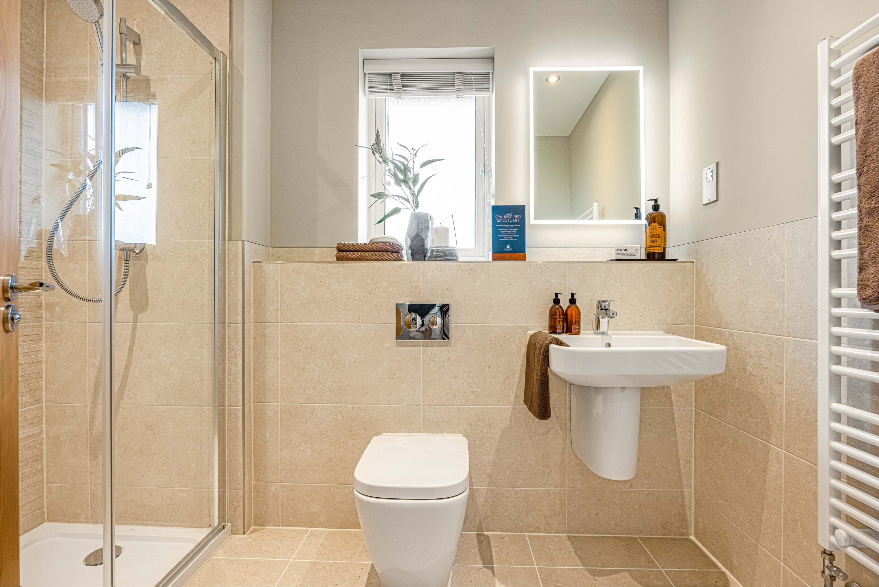
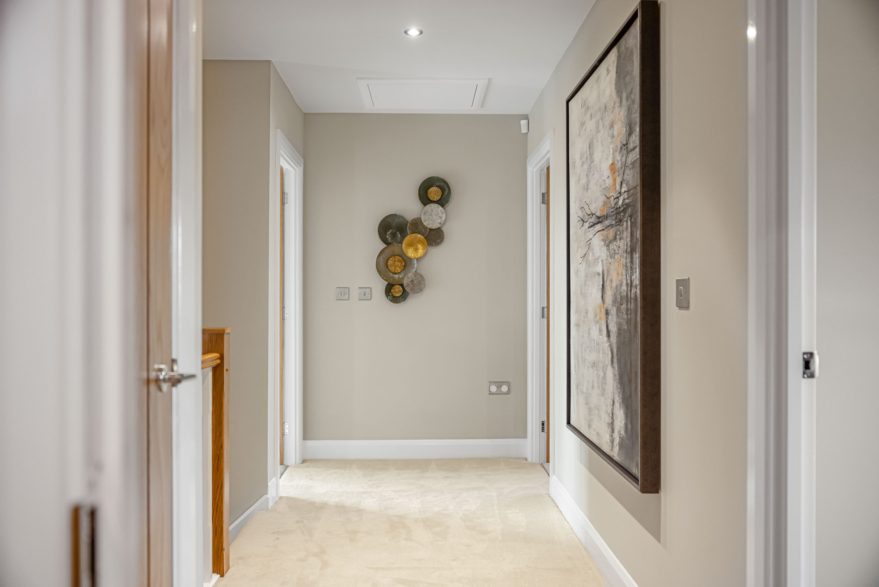
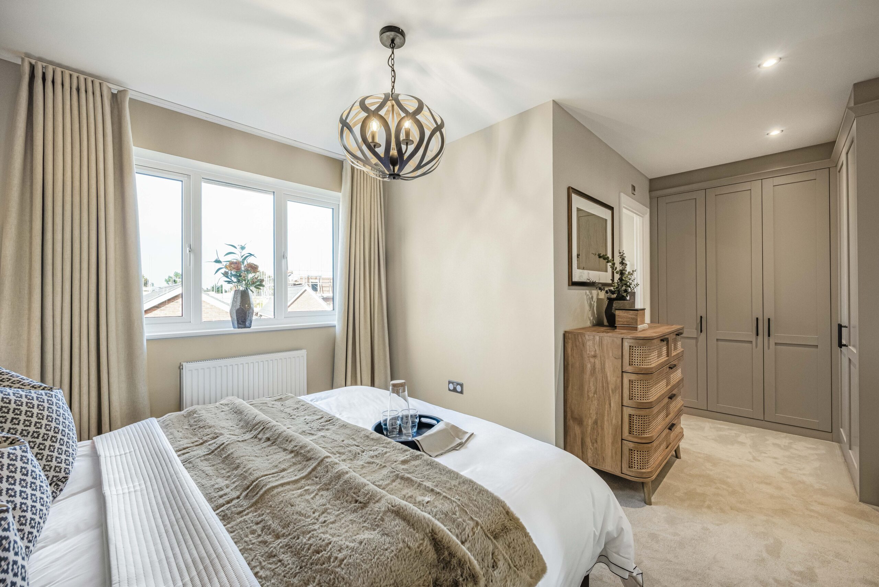
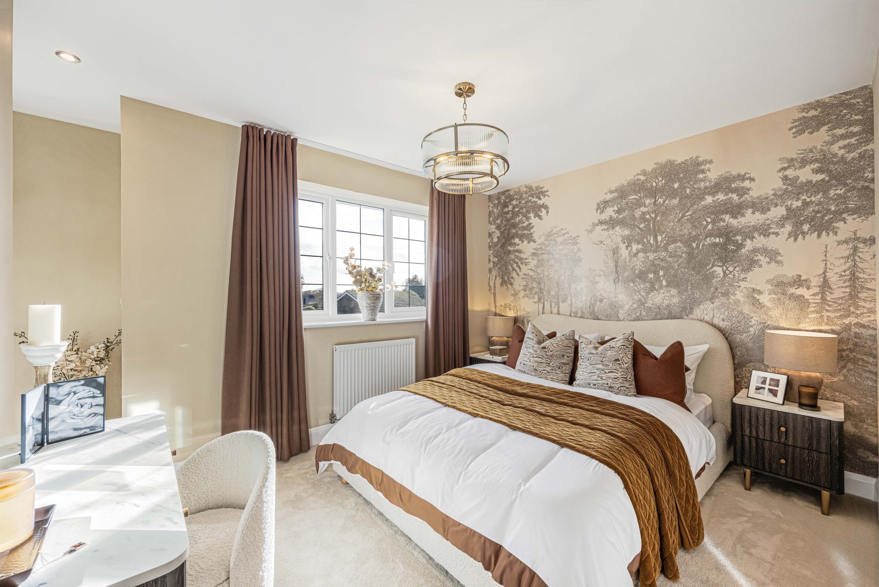
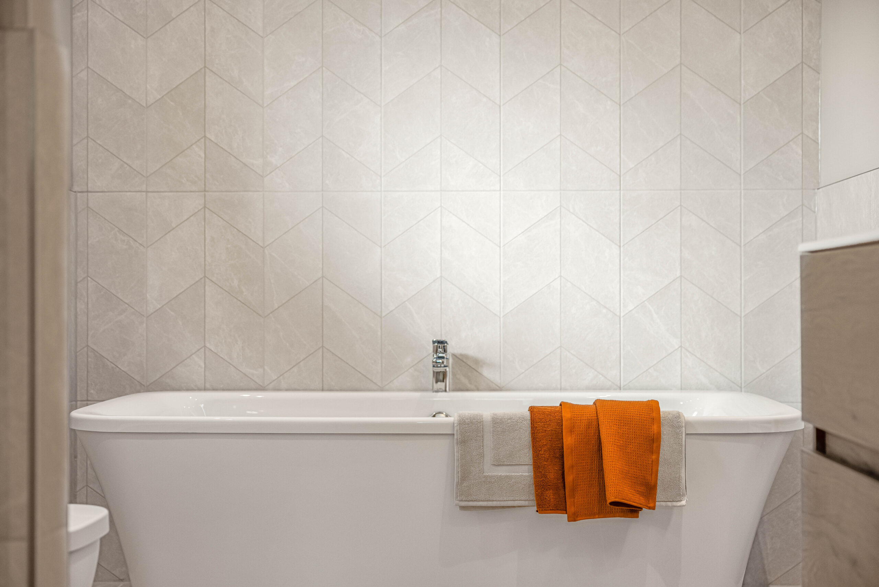
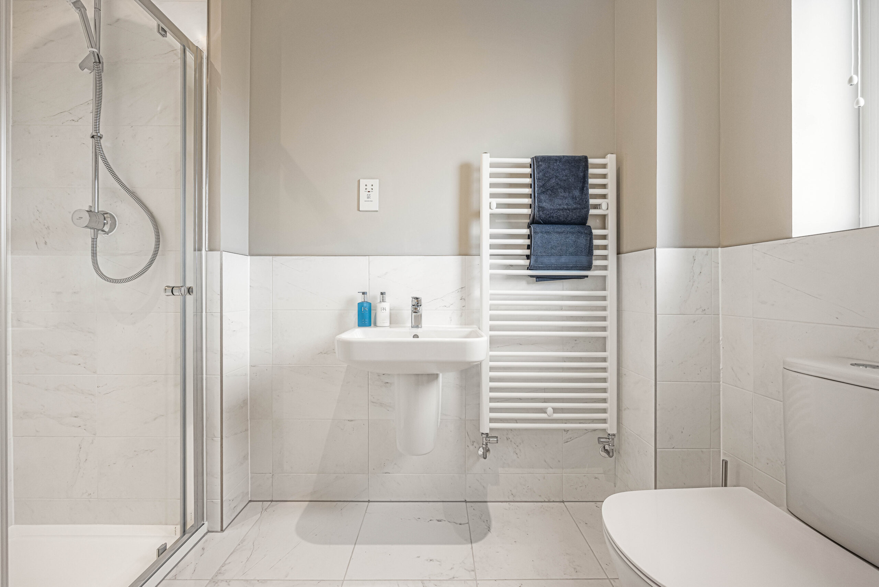
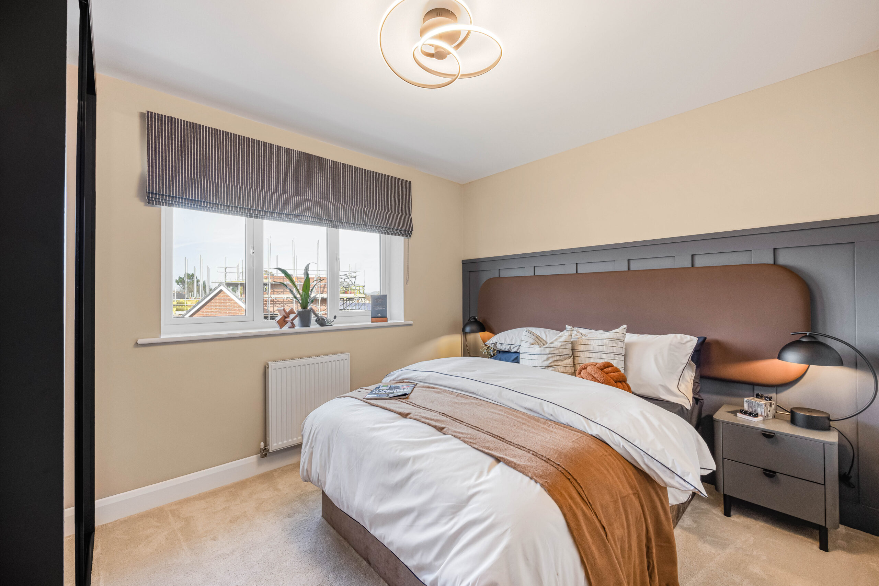
The first-floor offers three bedrooms. Bedroom one sits at the front of the home and benefits from a private en-suite with a shower enclosure. The two remaining bedrooms are positioned at the rear of the home, both overlooking the garden. The central landing occupies additional storage and the main bathroom.
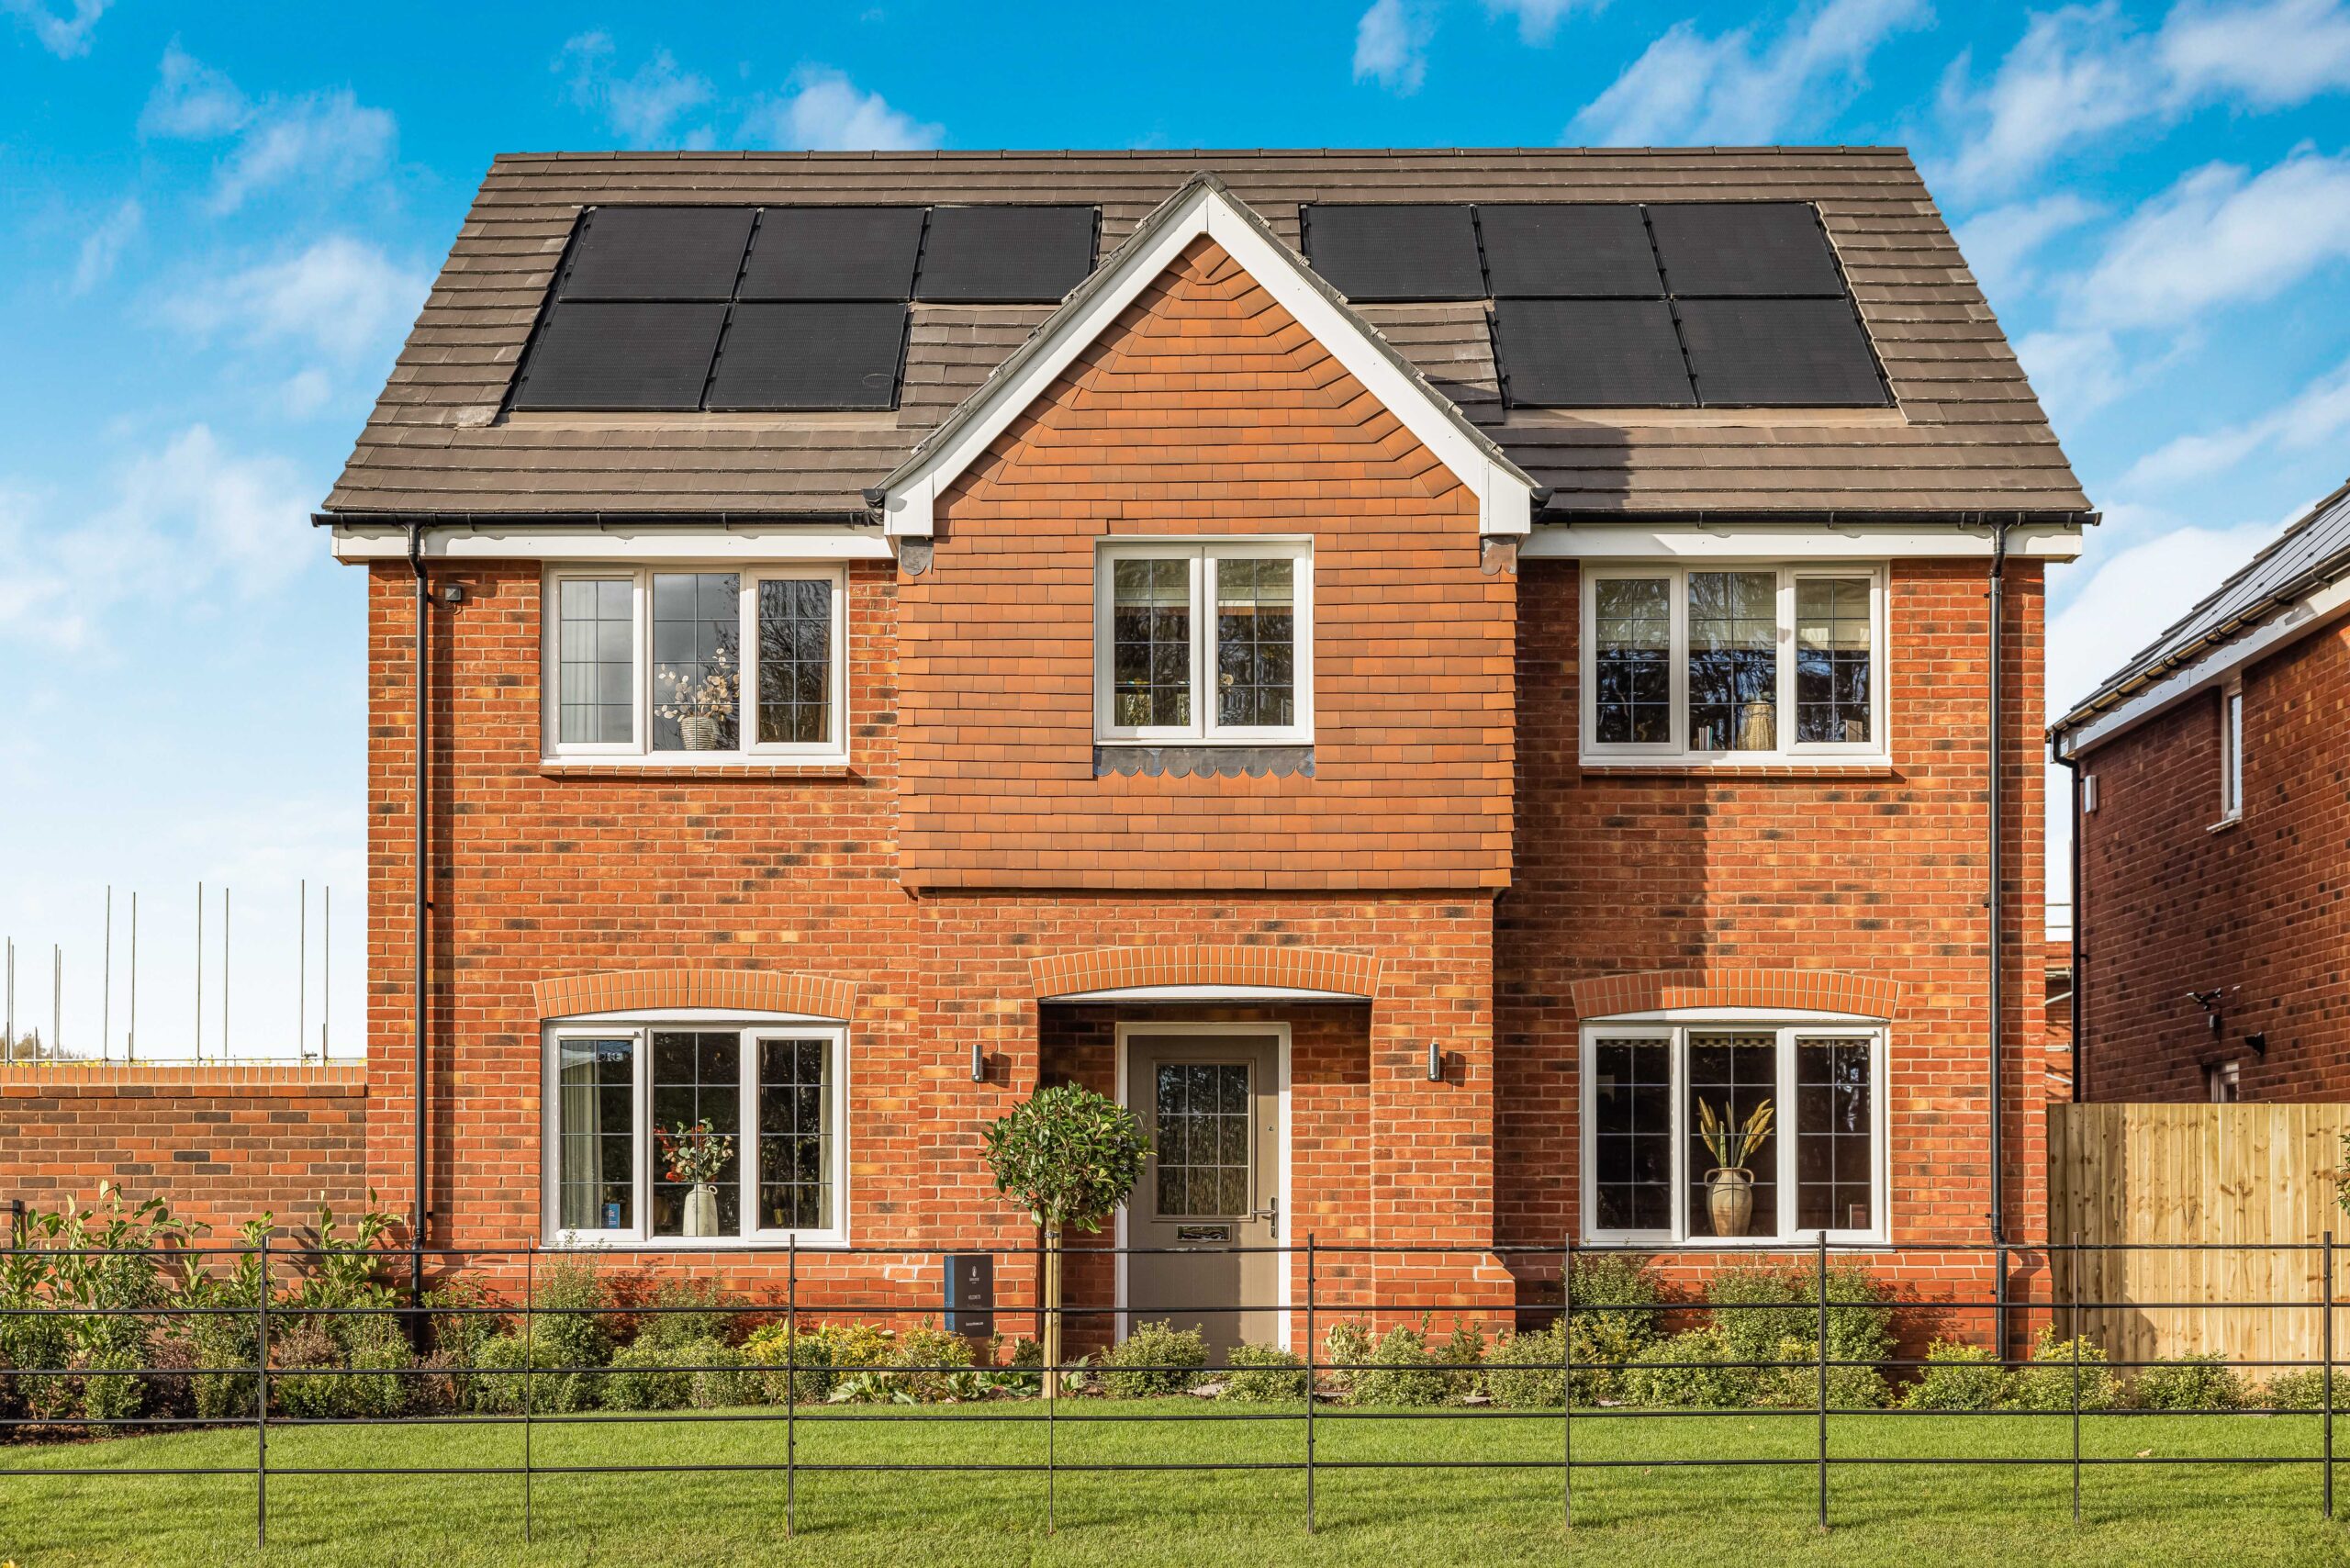
The Gorse also benefits from low energy lighting, an electric vehicle charging point and solar panels (available on certain plots), which not only keep energy costs down, but provide you with a sustainable home, fit for the future.