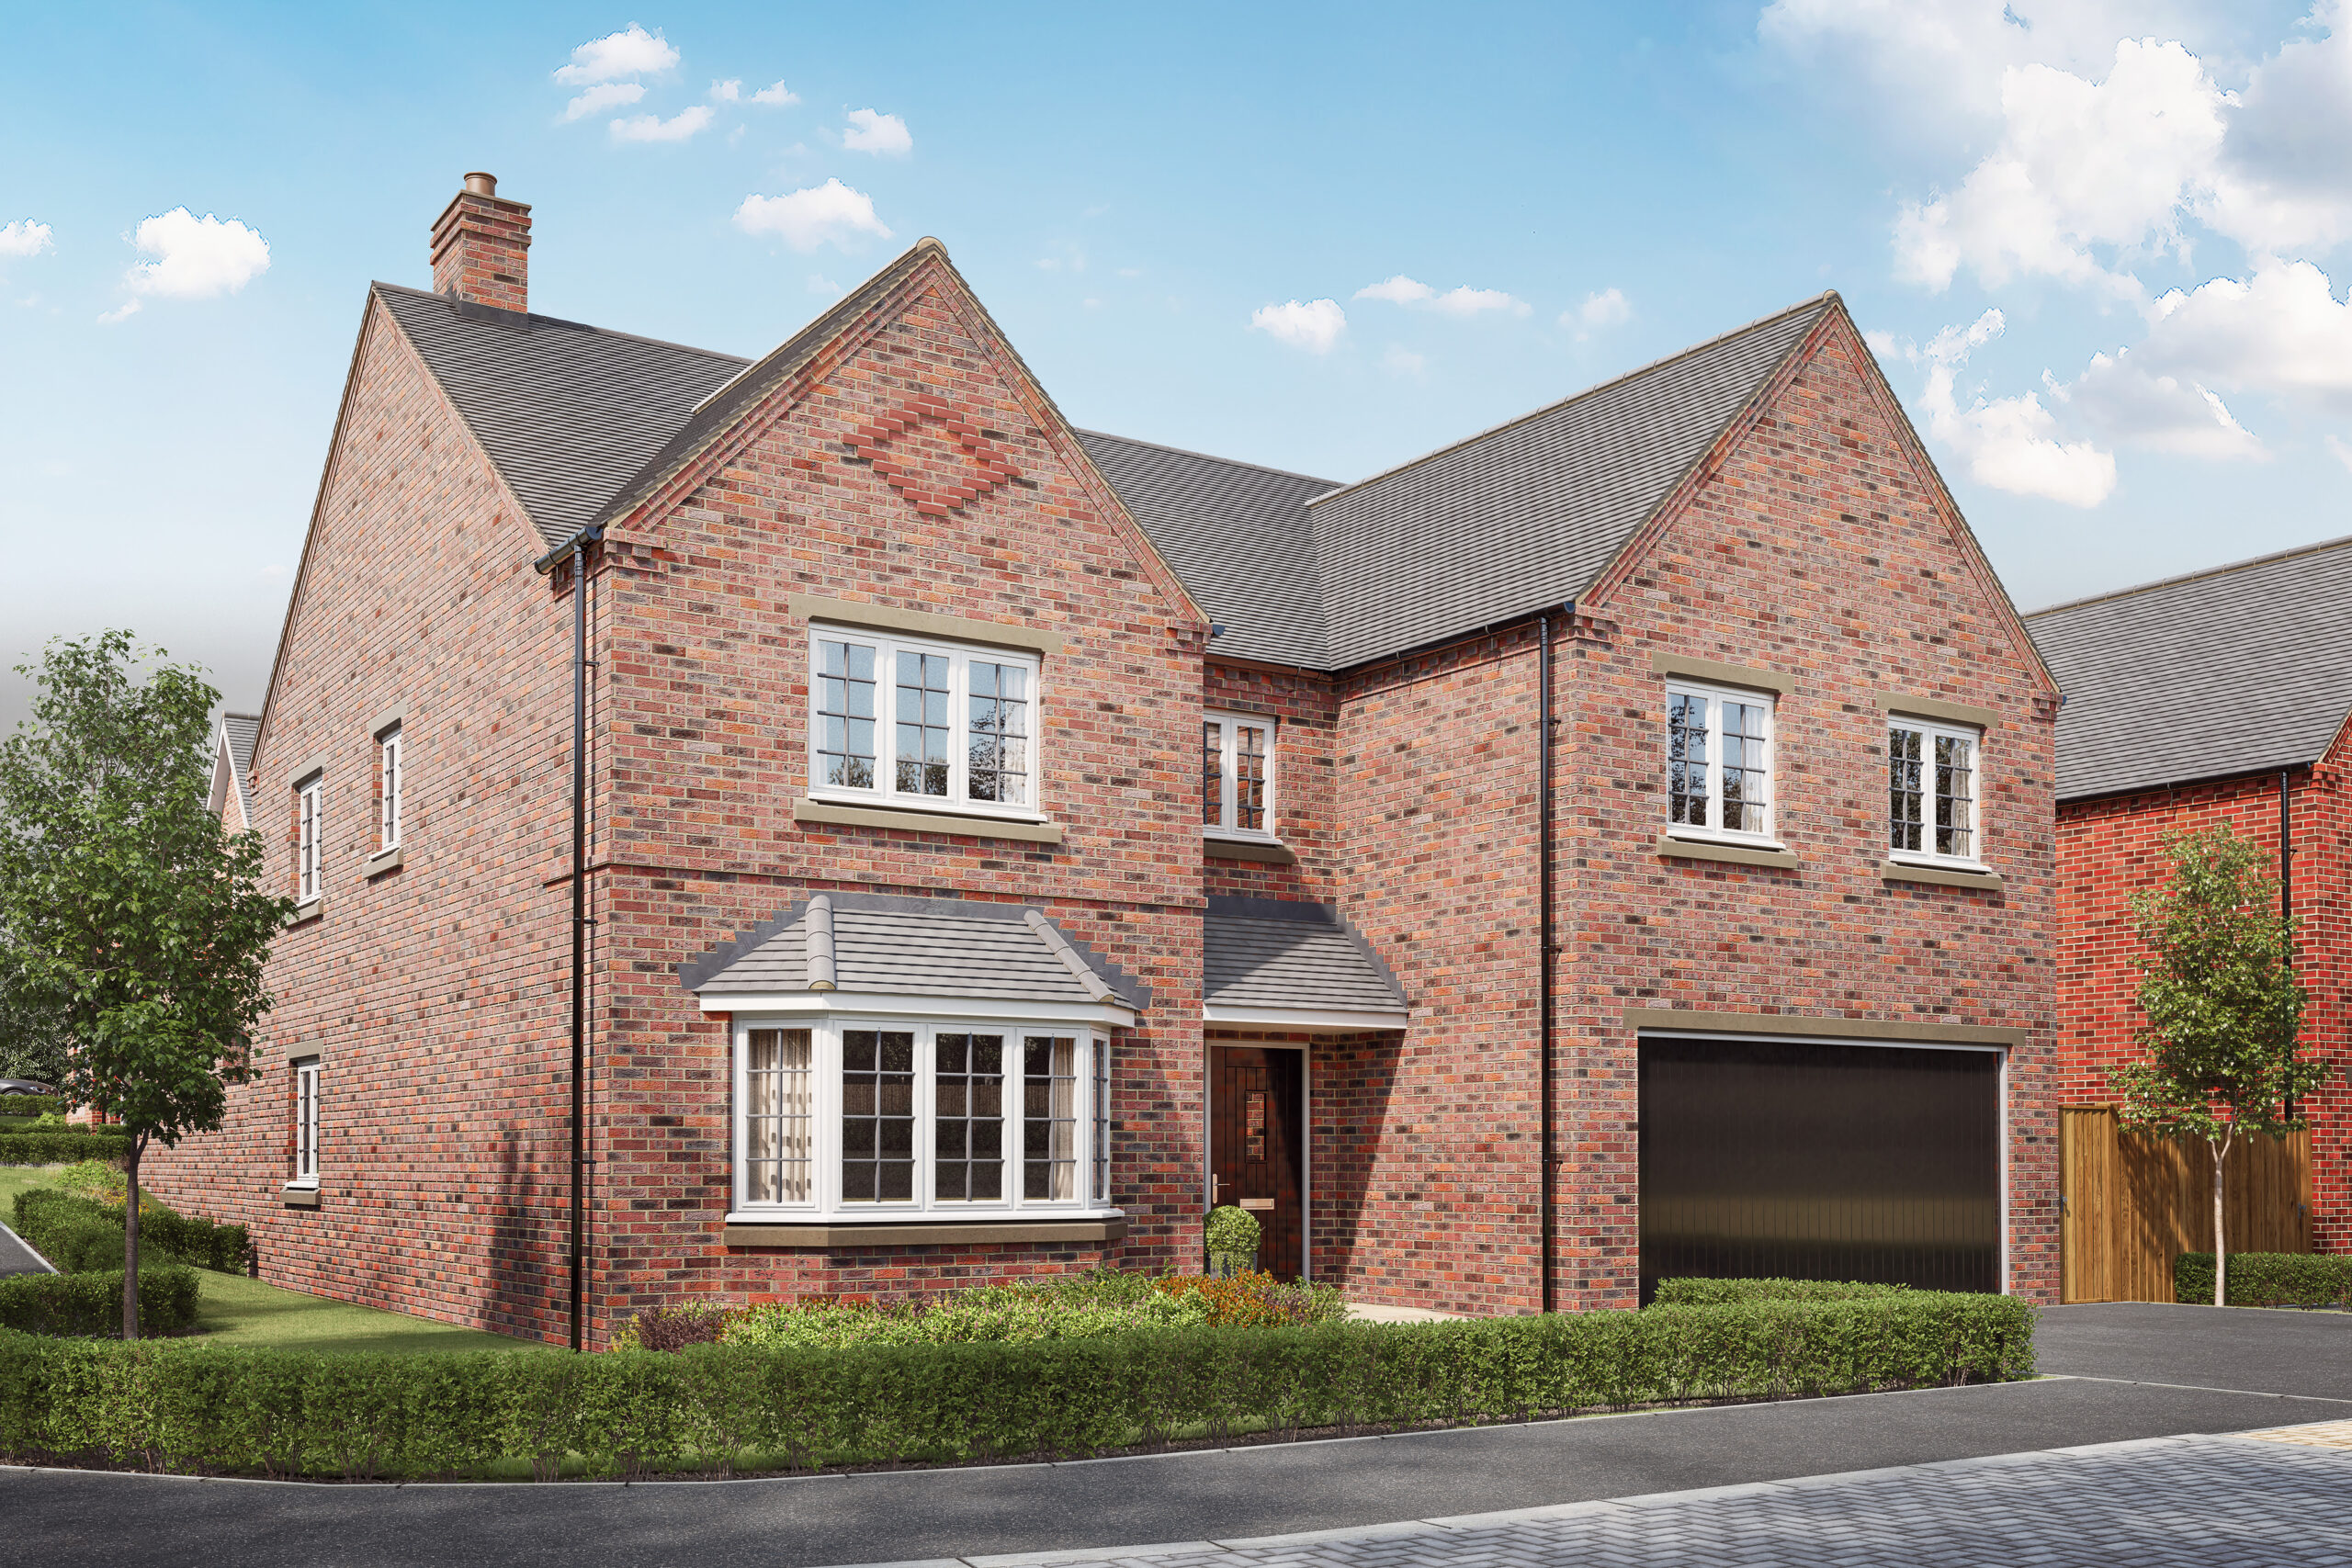
The Hemlock is our exceptional 5-bedroom home, ideal for growing families or those looking to add a little touch of luxury to everyday life!
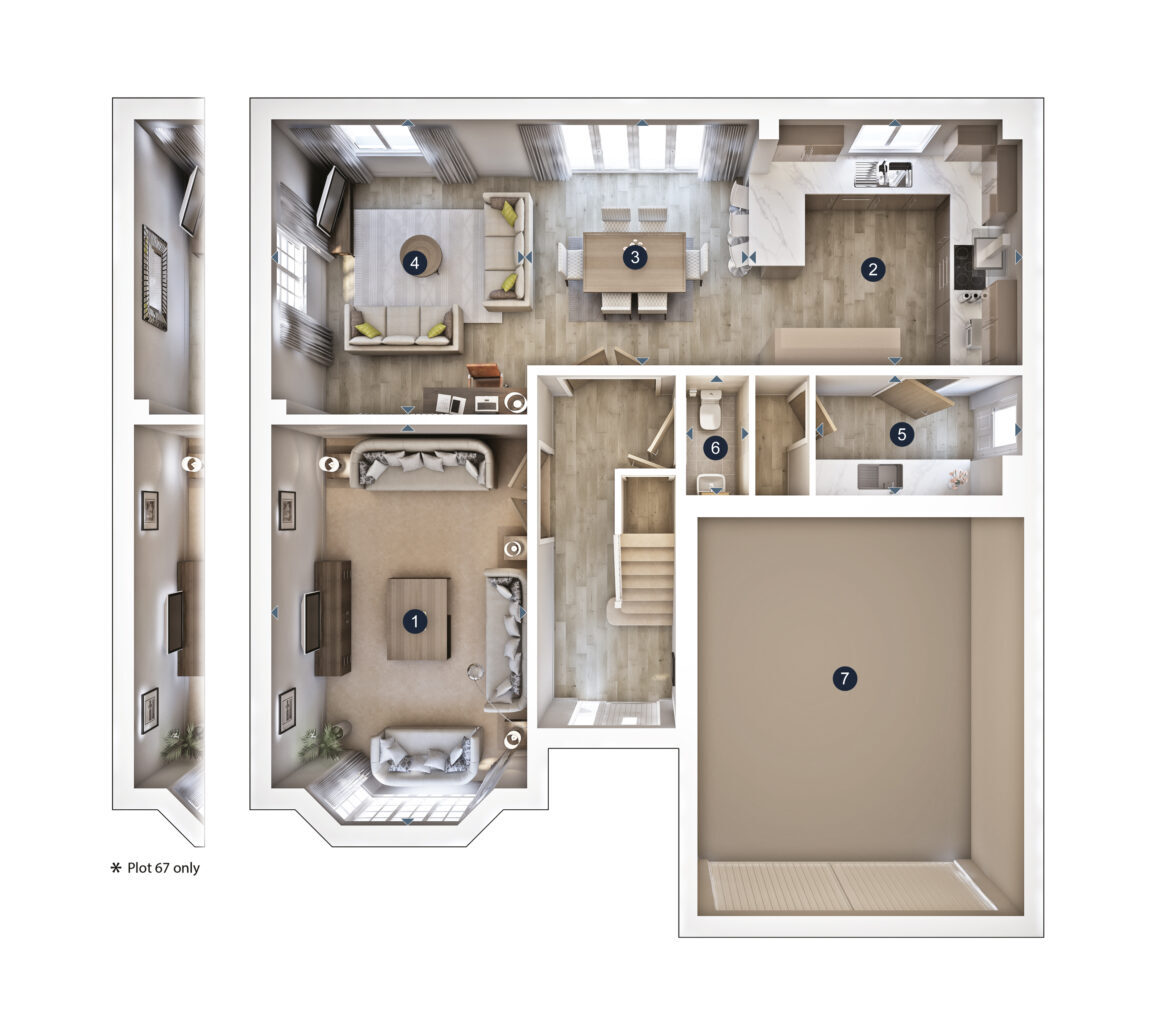
The Hemlock benefits from a showstopping kitchen / family / dining room at the rear of the home with bi-fold doors that lead to the garden. The kitchen is equipped with fully integrated Hotpoint / Bosch appliances, Symphony soft close units and a Franke Antea stainless steel 1½ bowl sink as well as a breakfast bar. Adjoining the kitchen is a handy utility room with its own integrated appliances and external access to the driveway.
Double doors from the hallway open into to the spacious, front-facing living room, offering an added design element of a bay window. Downstairs additionally benefits from a WC, ample storage space in the hallway and utility room as well as a large integral garage.
The first floor has five bedrooms, the master bedroom is at the front of the home and boasts an adjoining dressing area as well as an en-suite with a large shower, free-standing bath and double sinks. Bedroom two also has an en-suite with shower and space for a freestanding wardrobe. The main bathroom is well-equipped and offers a bath as well as a separate shower to serve the three remaining bedrooms.
The Hemlock also features an air source heat pump, underfloor heating, low energy lighting and an electric vehicle charging point not only keep energy costs down, but provide a sustainable home, fit for the future.