The Cedar

Martley Fields
View floor plan View gallery
From £499,999
4 Bedroom Home
Berrow Green Road, Martley, Worcestershire, WR6 6PQ
Get directions Book an appointment

The Cedar Overview

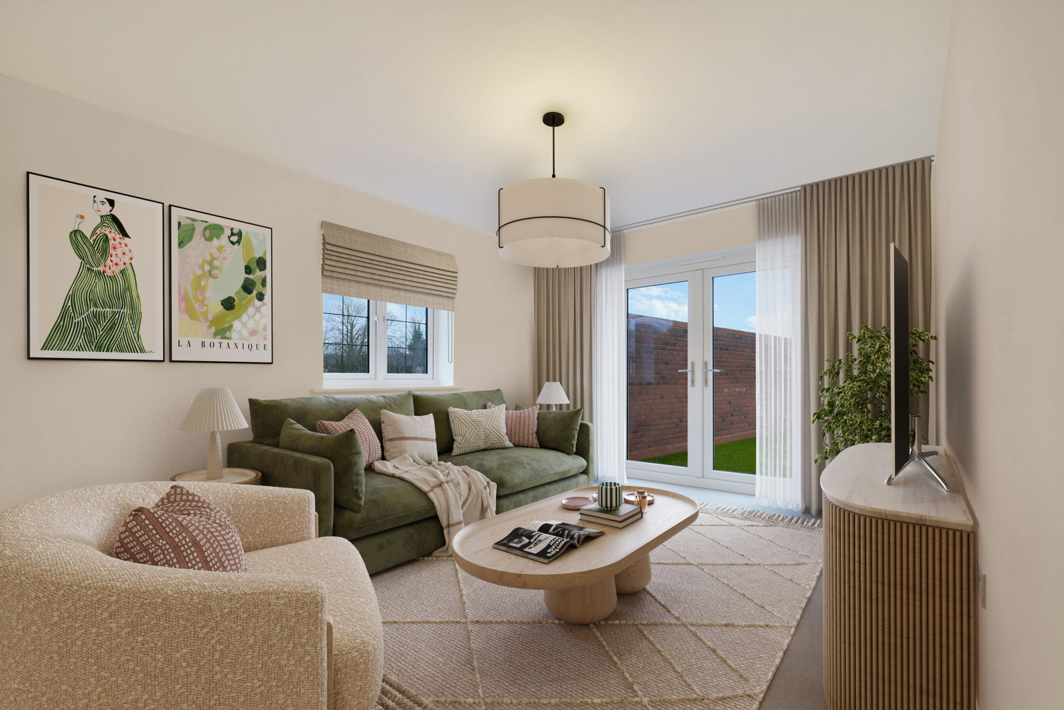
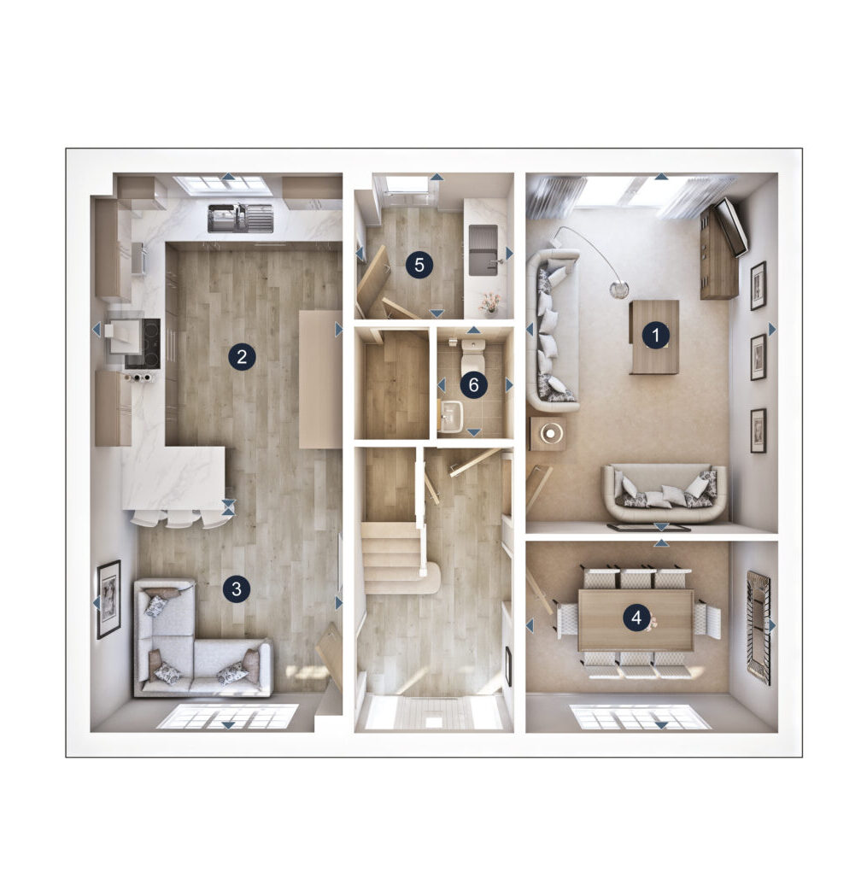
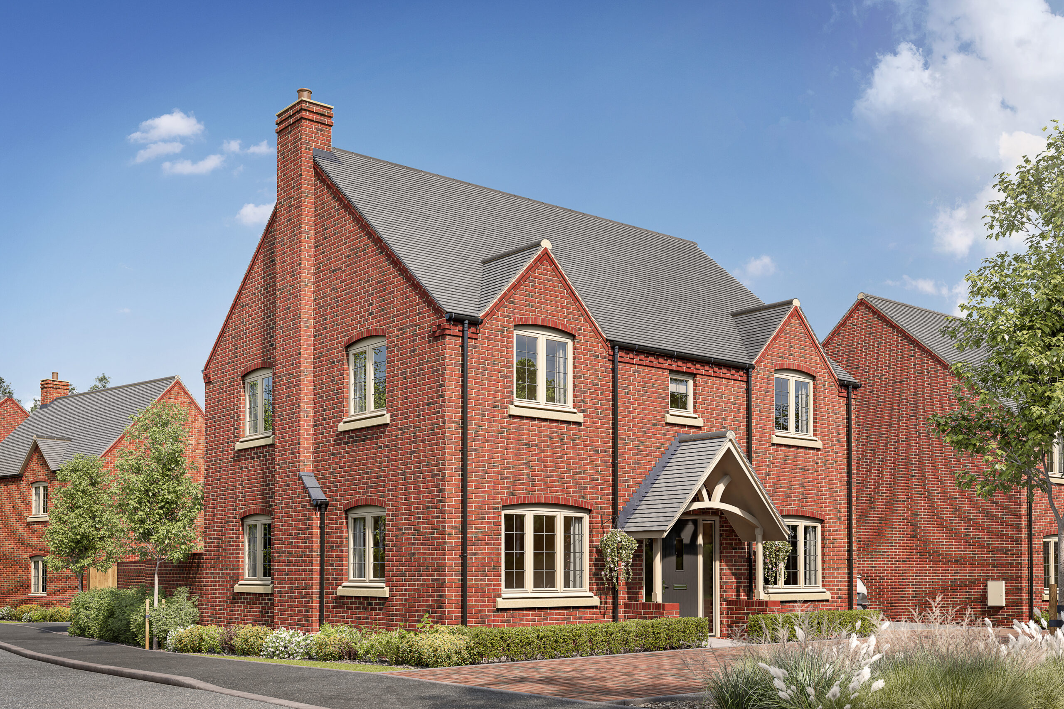
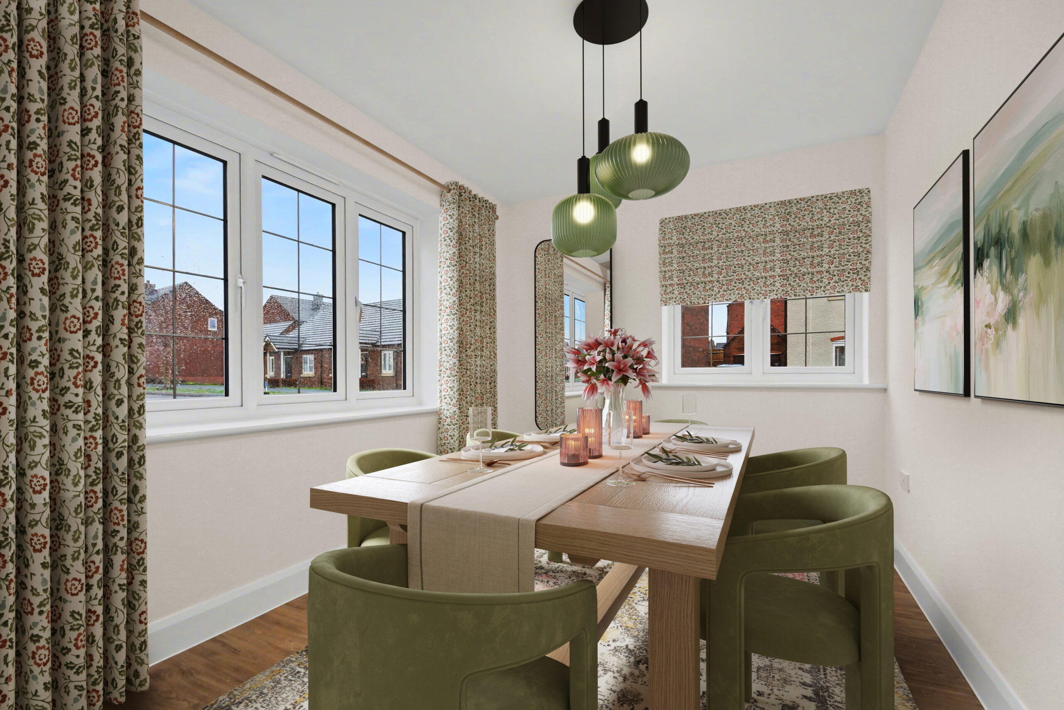
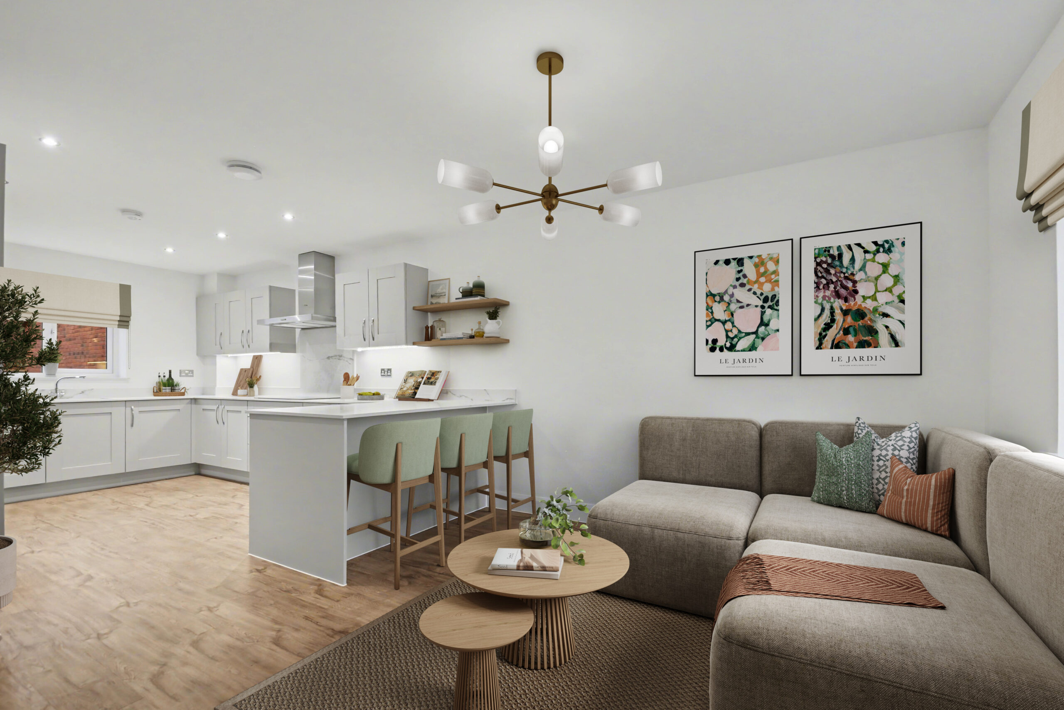
The Cedar is a lovely 4 bedroom, double fronted, family home with an open plan kitchen / family room that includes integrated Bosch and Hotpoint appliances. The spacious living room includes french doors to the rear garden. There is also a separate dining room that could also be used an office or playroom, as well as a utility room off the open plan kitchen with access to the garden via an external door.

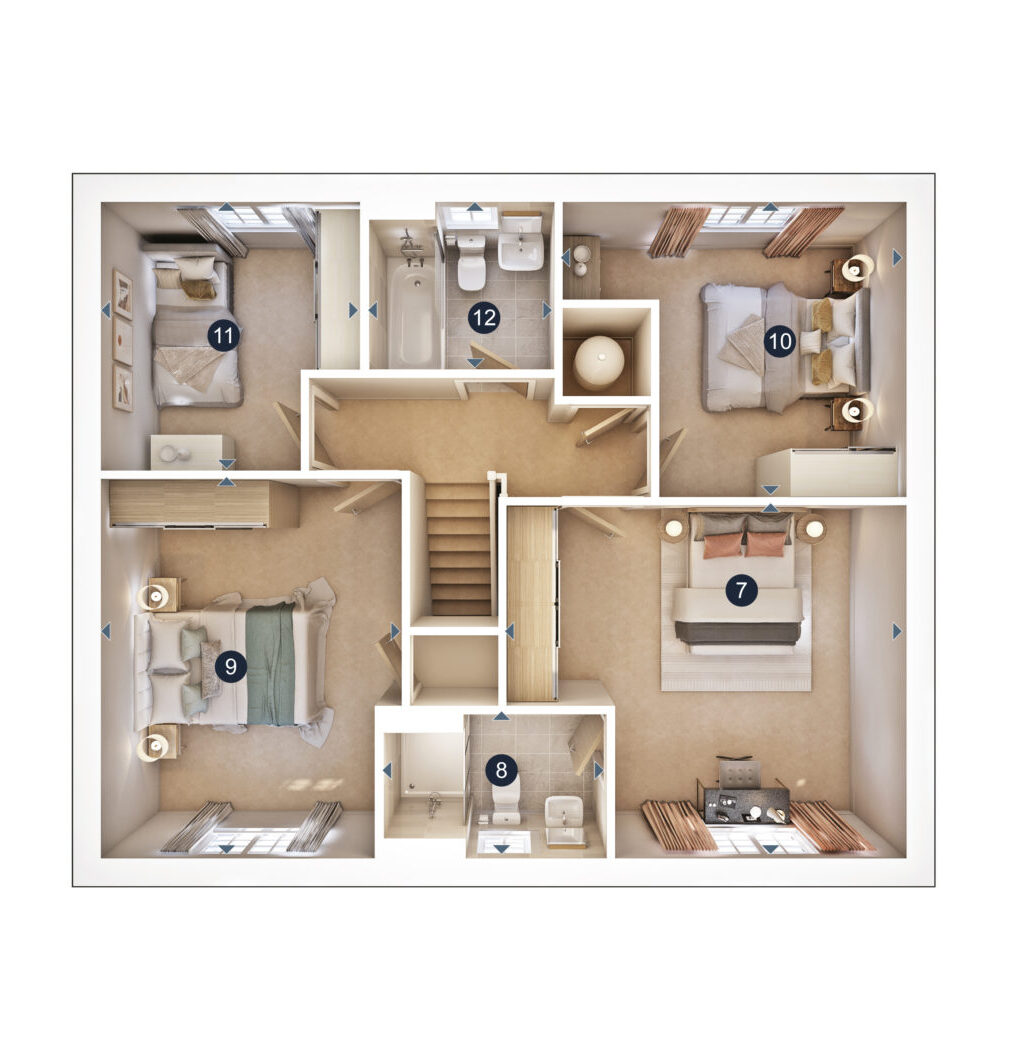
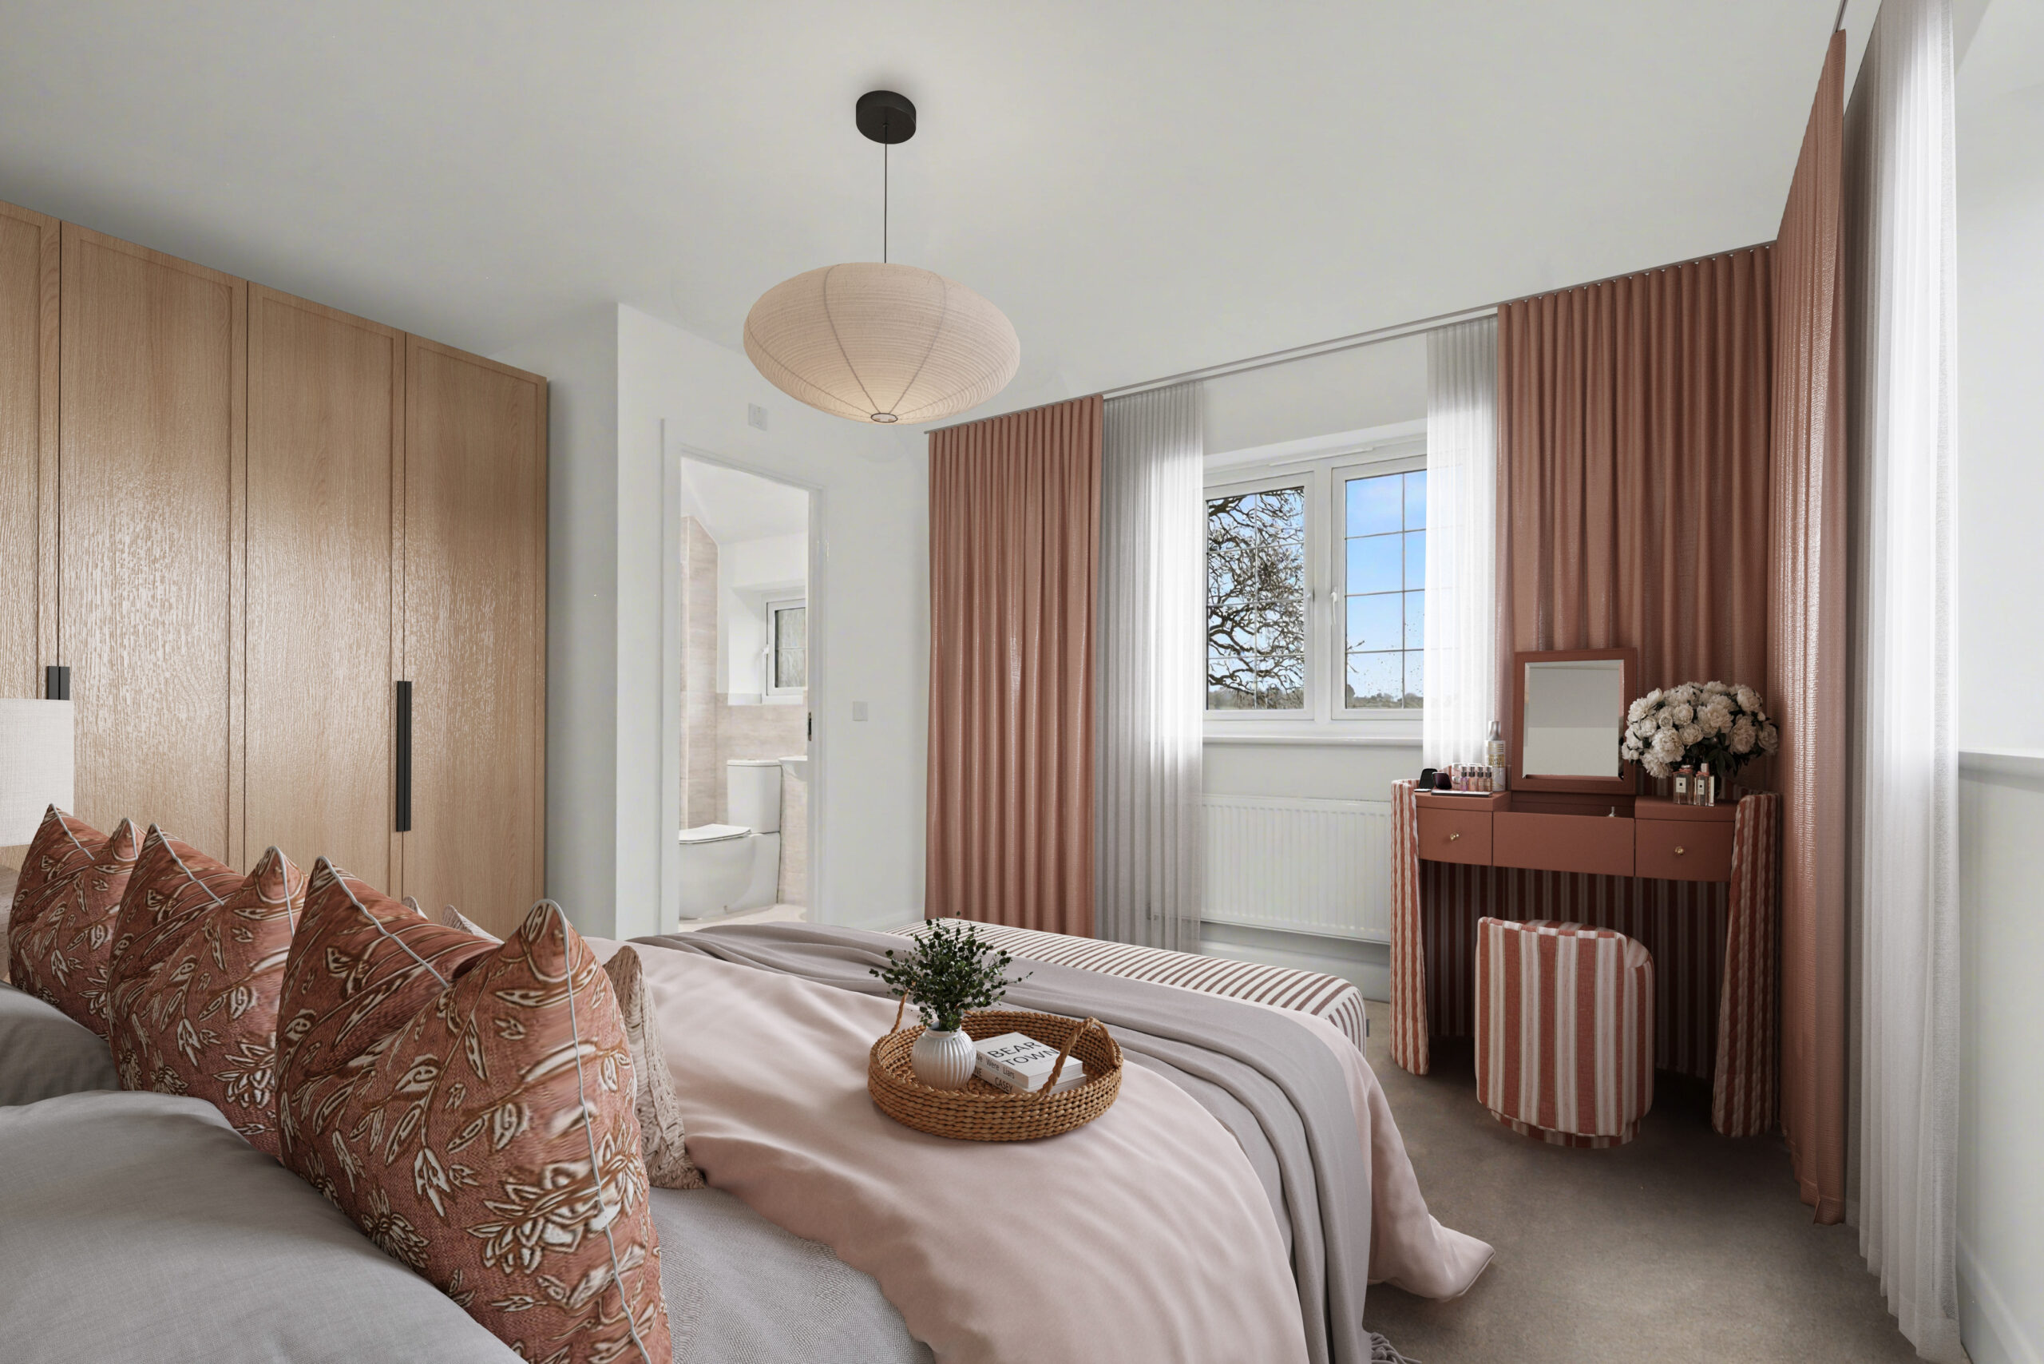
Upstairs consists of 4 bedrooms, 1 en-suite from the master bedroom and a main family bathroom to accommodate the 3 remaining bedrooms. The Cedar also benefits from a garage and driveway with 2 parking spaces as well as an EV car charger.
Property key features

Open plan kitchen / family room

Separate living room and dining room

Master bedroom with en-suite shower

Garage and driveway

Floor plans

Ground Floor

First Floor

NB: All dimensions are maximum and may vary from plot to plot. Gross internal floor area 1478 sq ft

Current availability

Filter by:

Disclaimer* Features may vary between plots.

Mortgage calculator

Your monthly mortgage amount could be: £1,200

*Please note, CGIs are for illustrative purposes only.