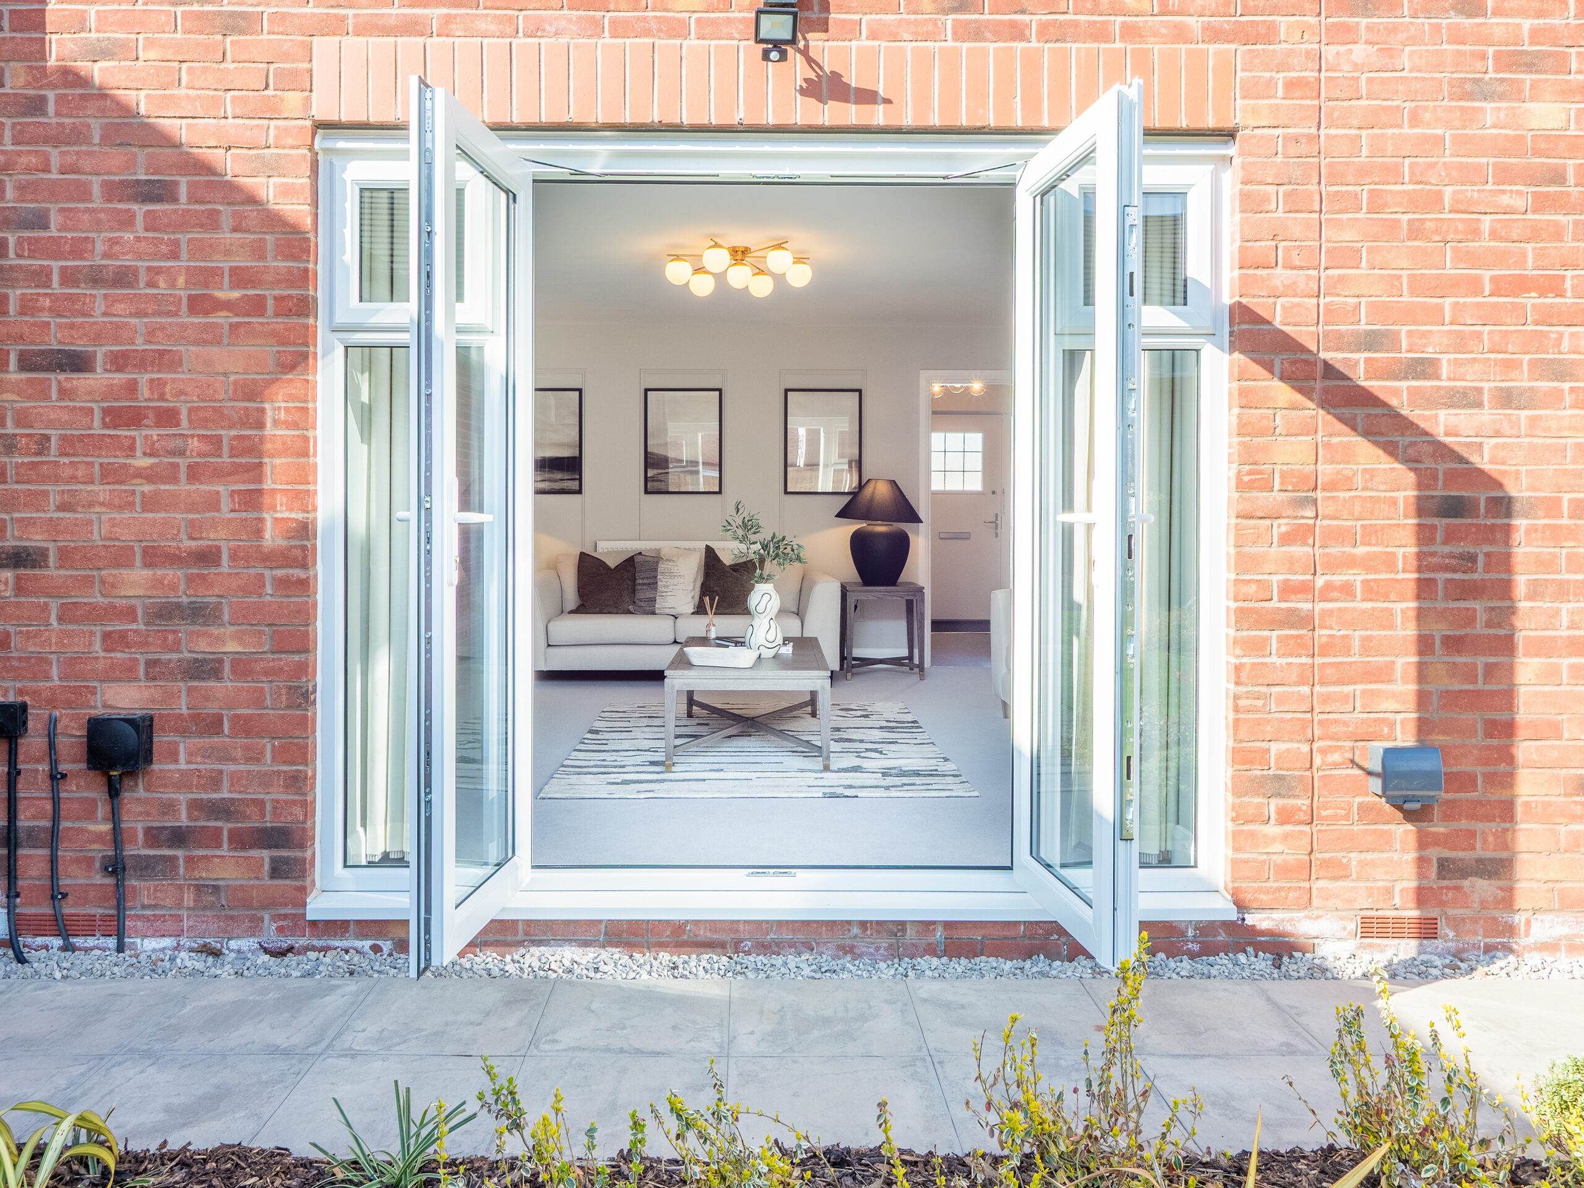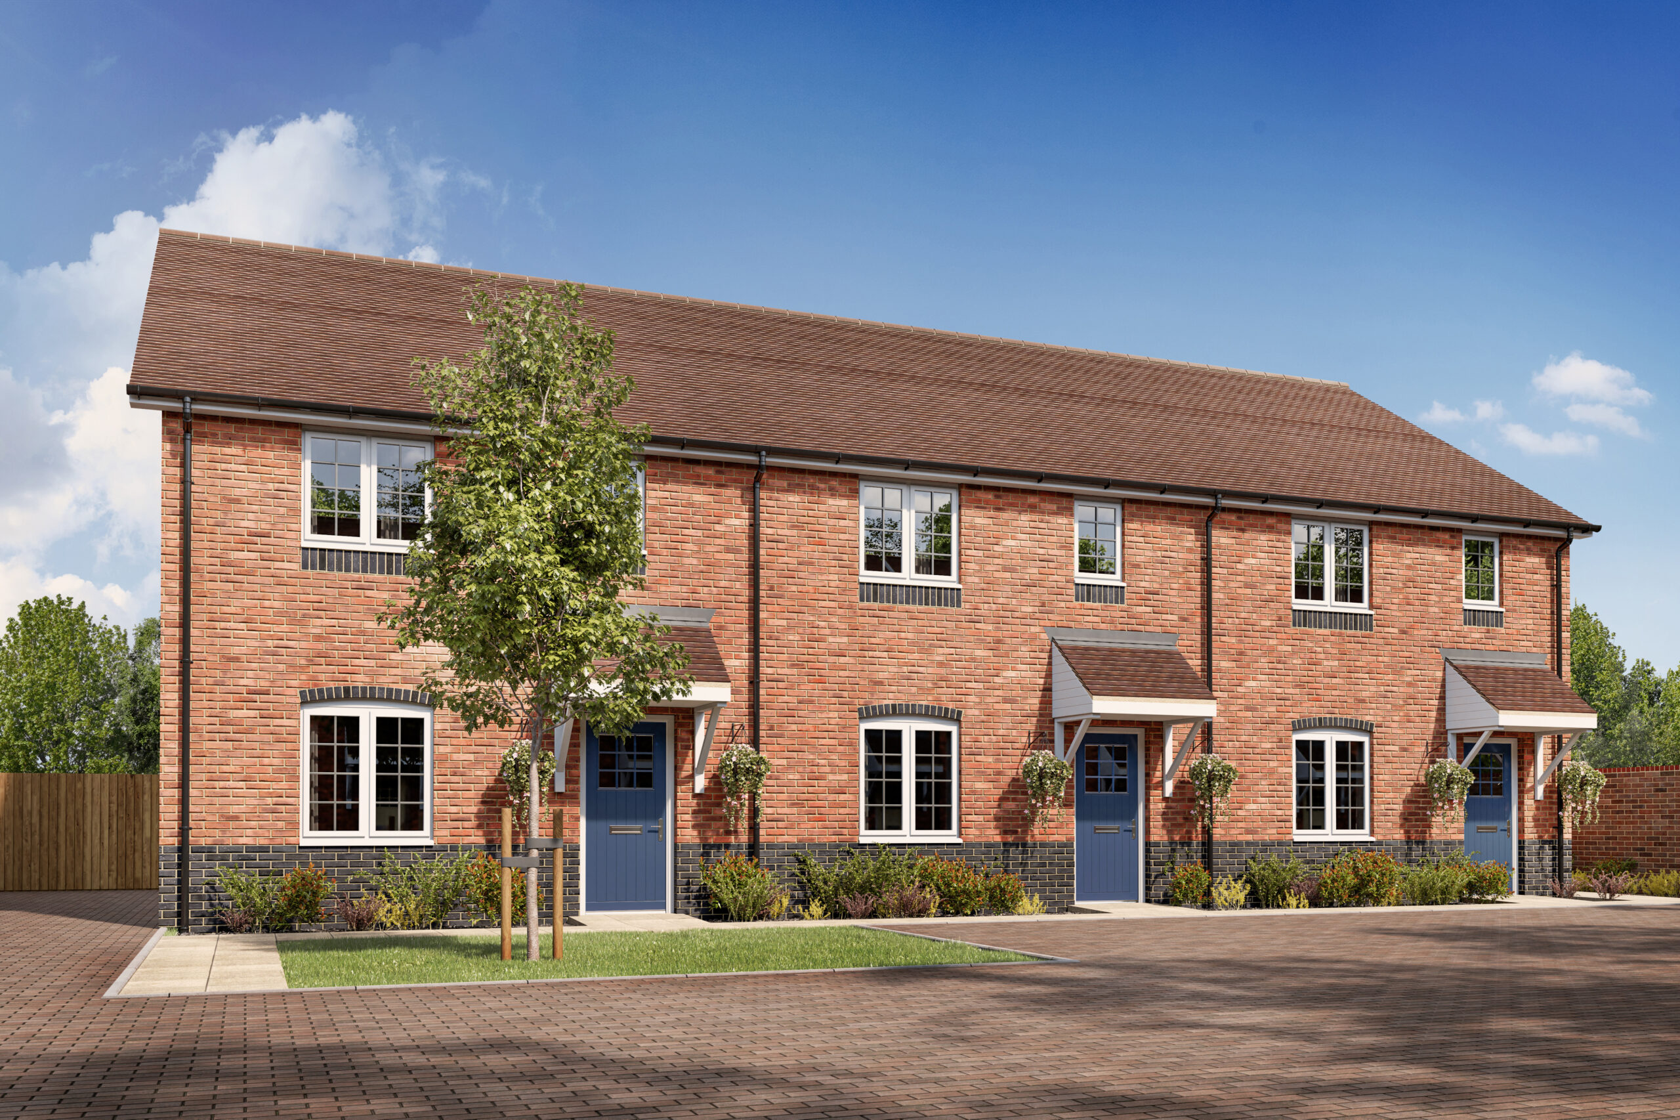
The Pine is a 3-bedroom home with a thoughtful layout that is ideal for modern, family living. An open-plan kitchen / dining room sits at the rear of the home and offers access to the garden via French doors. The kitchen is equipped with fully integrated Hotpoint appliances, Symphony soft close units and a Franke Antea stainless steel 1½ bowl sink. A spacious front-facing living room sits separate to the kitchen. The WC and further storage are place in the centre of the home offering everyday convivence.
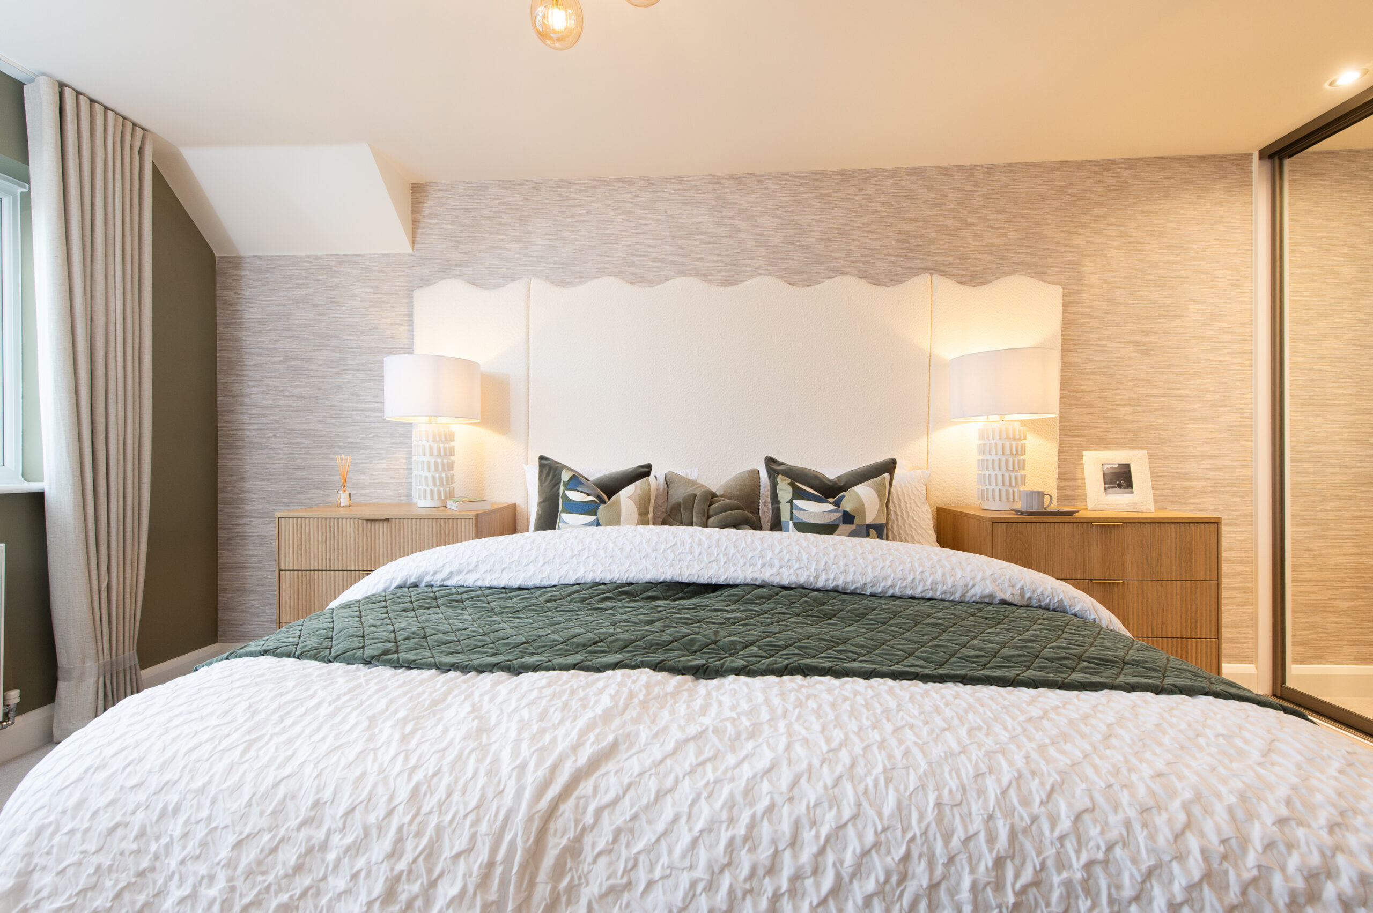
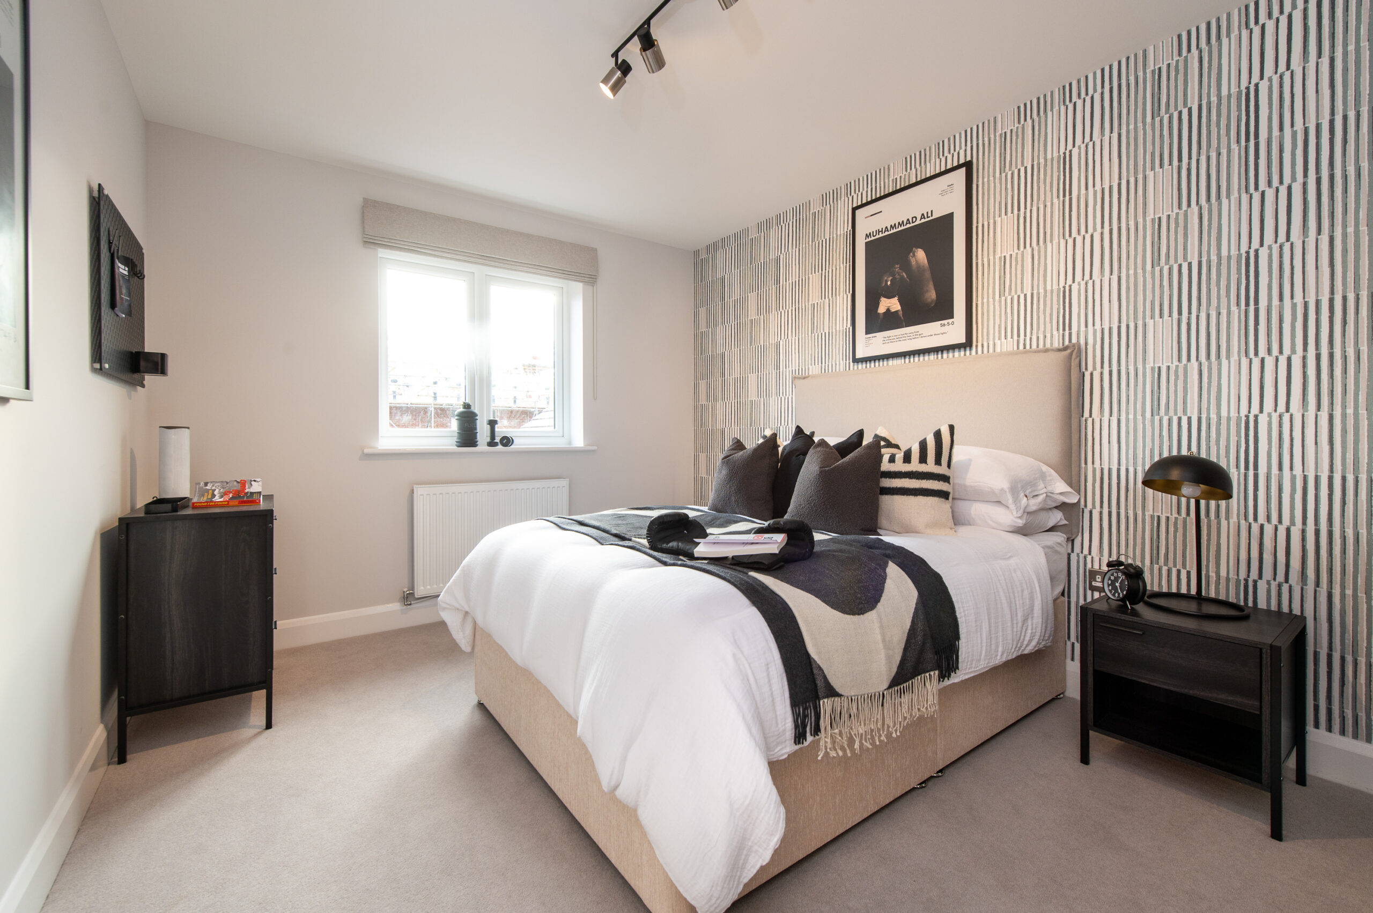
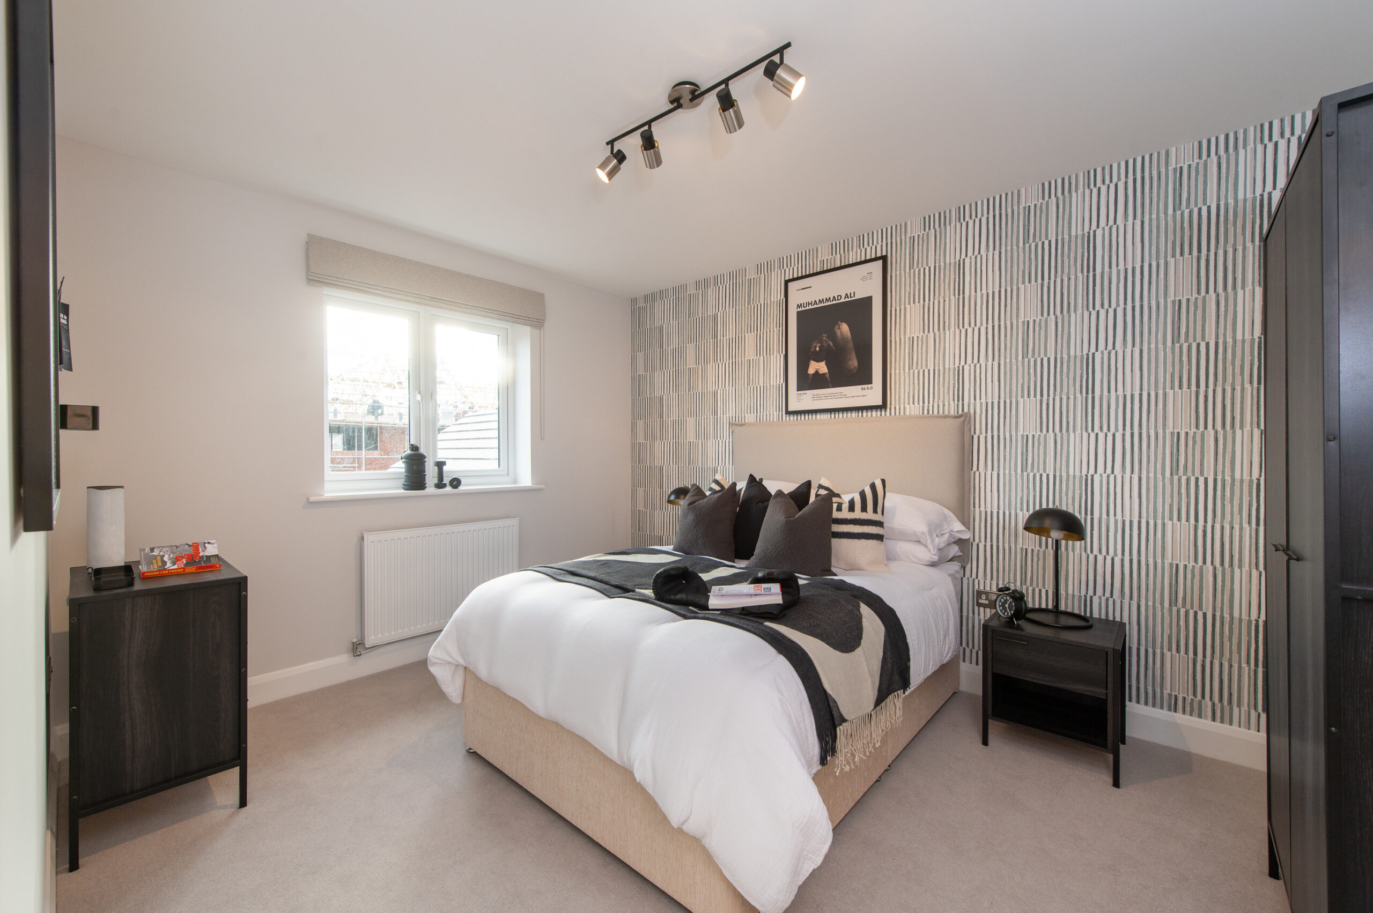
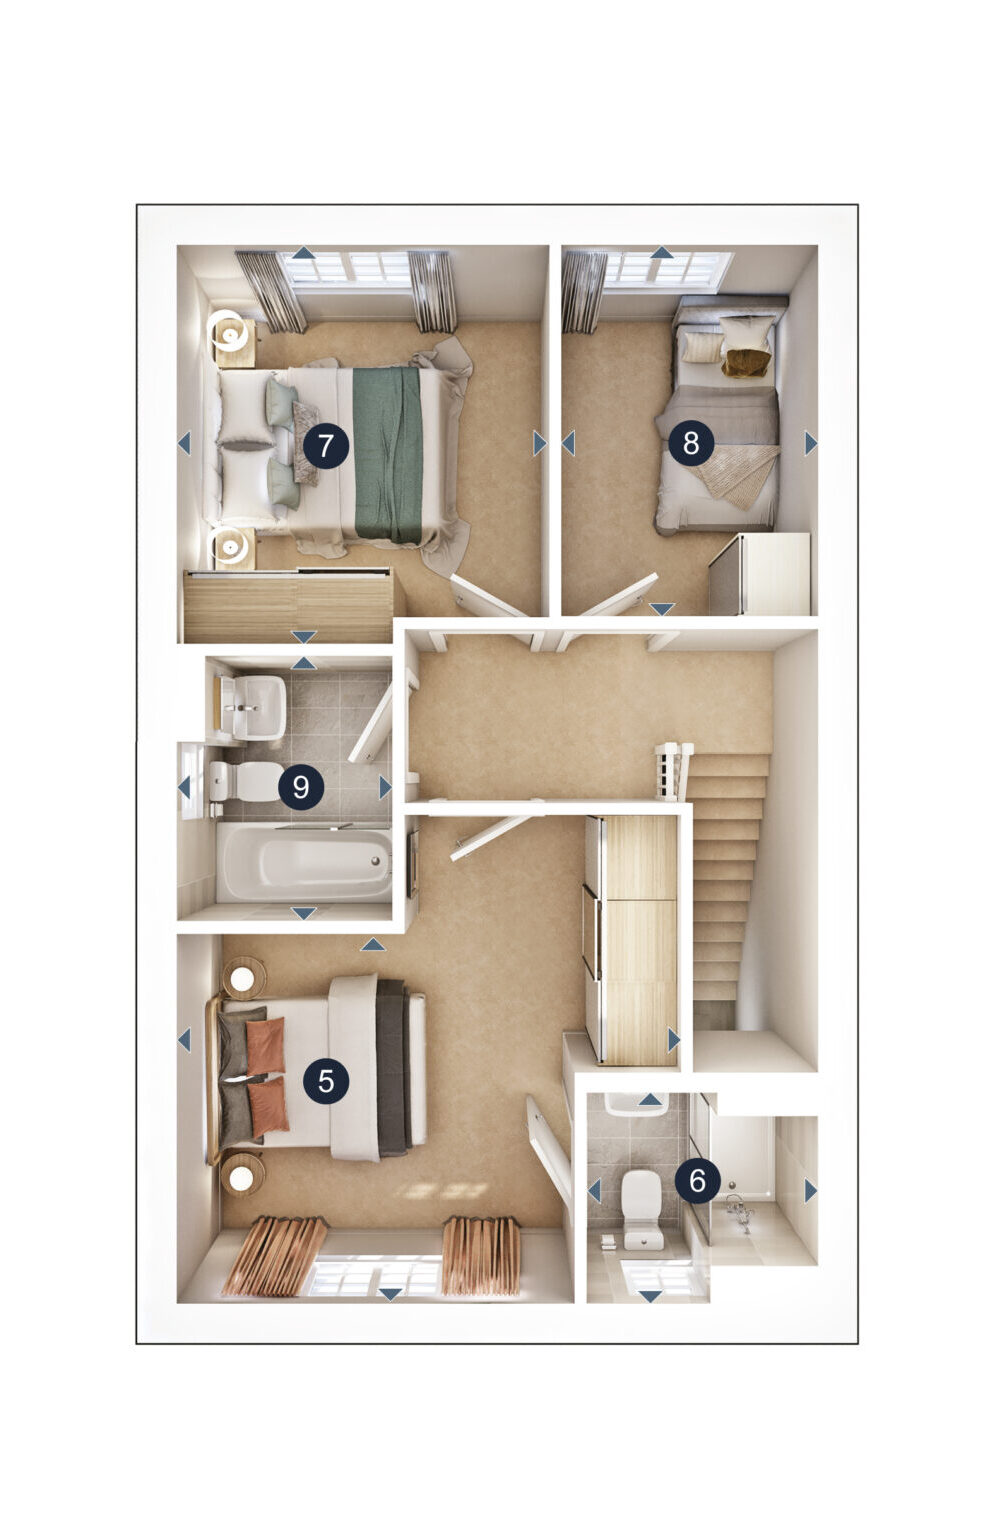
Upstairs accommodates three bedrooms and a well-equipped main bathroom, bedroom one also has its own, private en-suite.
The Pine also benefits from thermostatically controlled heating, low energy lighting, an electric vehicle charging point and solar panels (available on certain plots), which not only keep energy costs down, but provide you with a sustainable home, fit for the future.
Plots 341, 345, 346 and 347 are available as discounted market sale homes. To purchase this property, you must adhere to the local eligibility criteria. Please speak to a Sales Executive for further information.