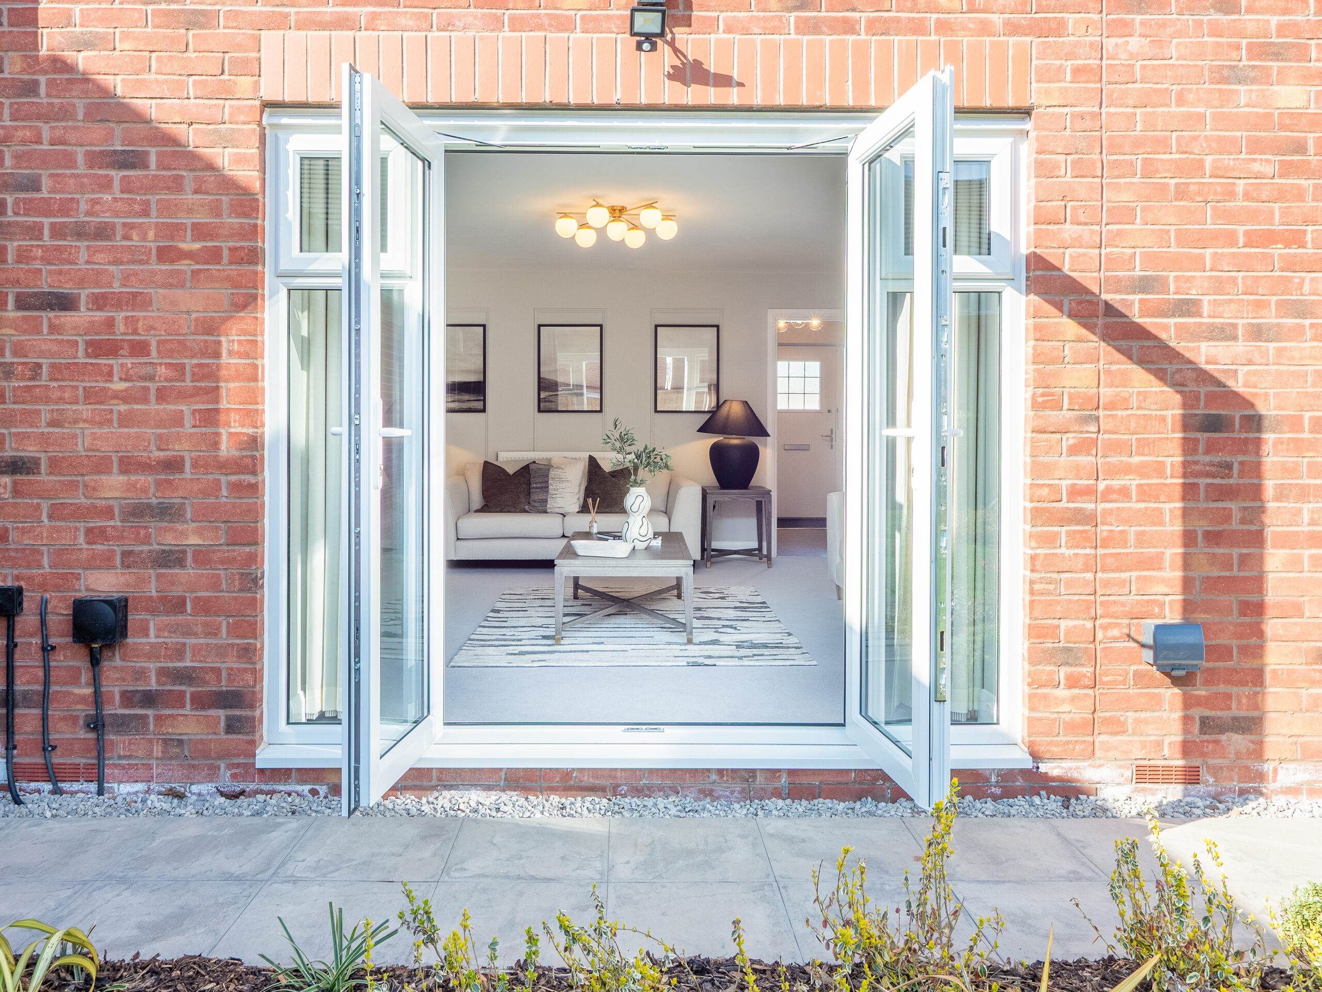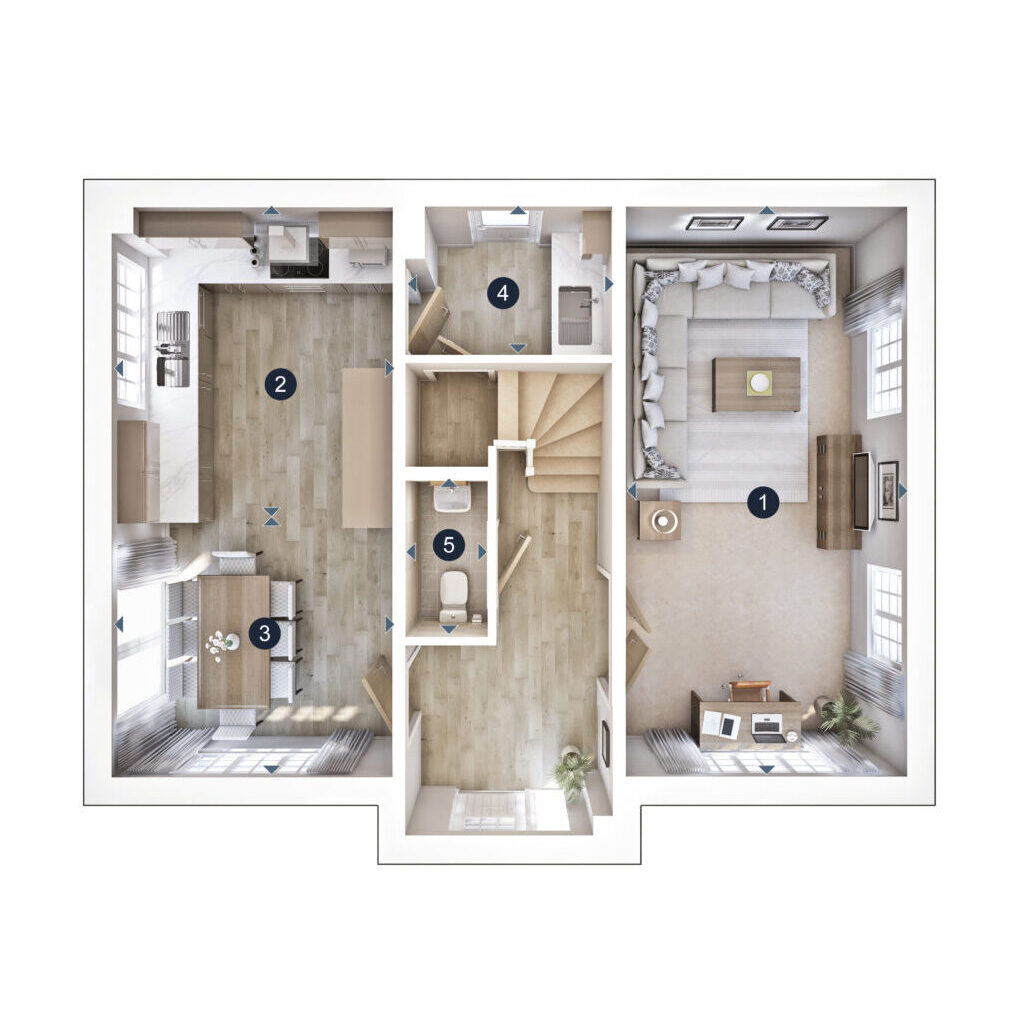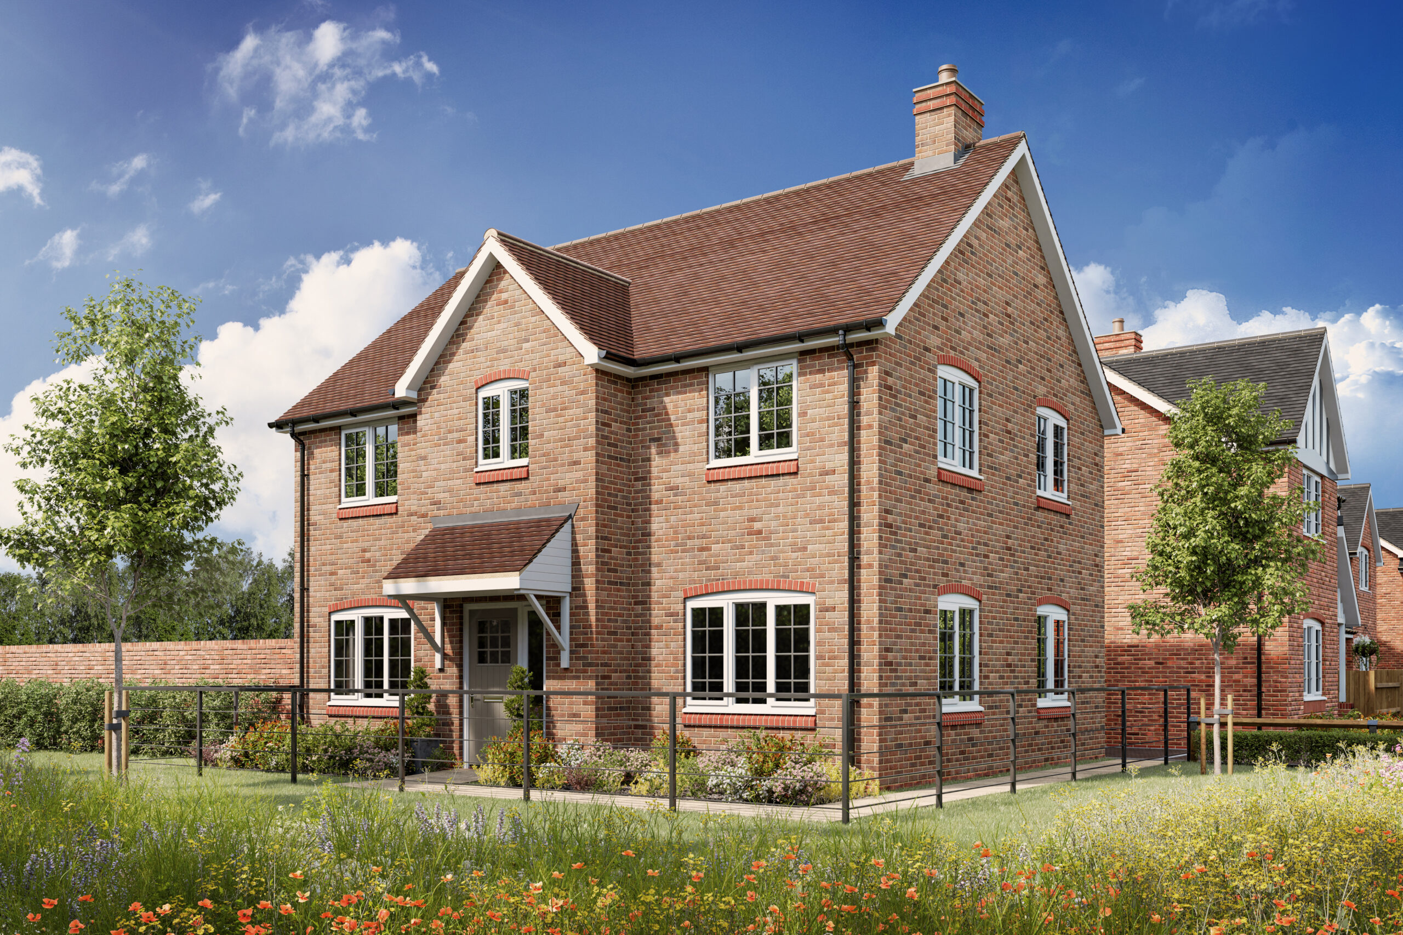
The Birch is a 4 bedroom home featuring an open plan kitchen / dining room with French doors opening out onto the garden. The kitchen is equipped with fully integrated Hotpoint / Bosch appliances, Symphony soft close units and a Franke Antea stainless steel 1½ bowl sink.
An adjoining utility from the kitchen sits at the rear of the property with additional storage and an external door to the 3 space driveway that leads up to a garage. The living room has a dual aspect and this exceptional home boasts a spacious entrance hall with double glass doors leading into the living room.
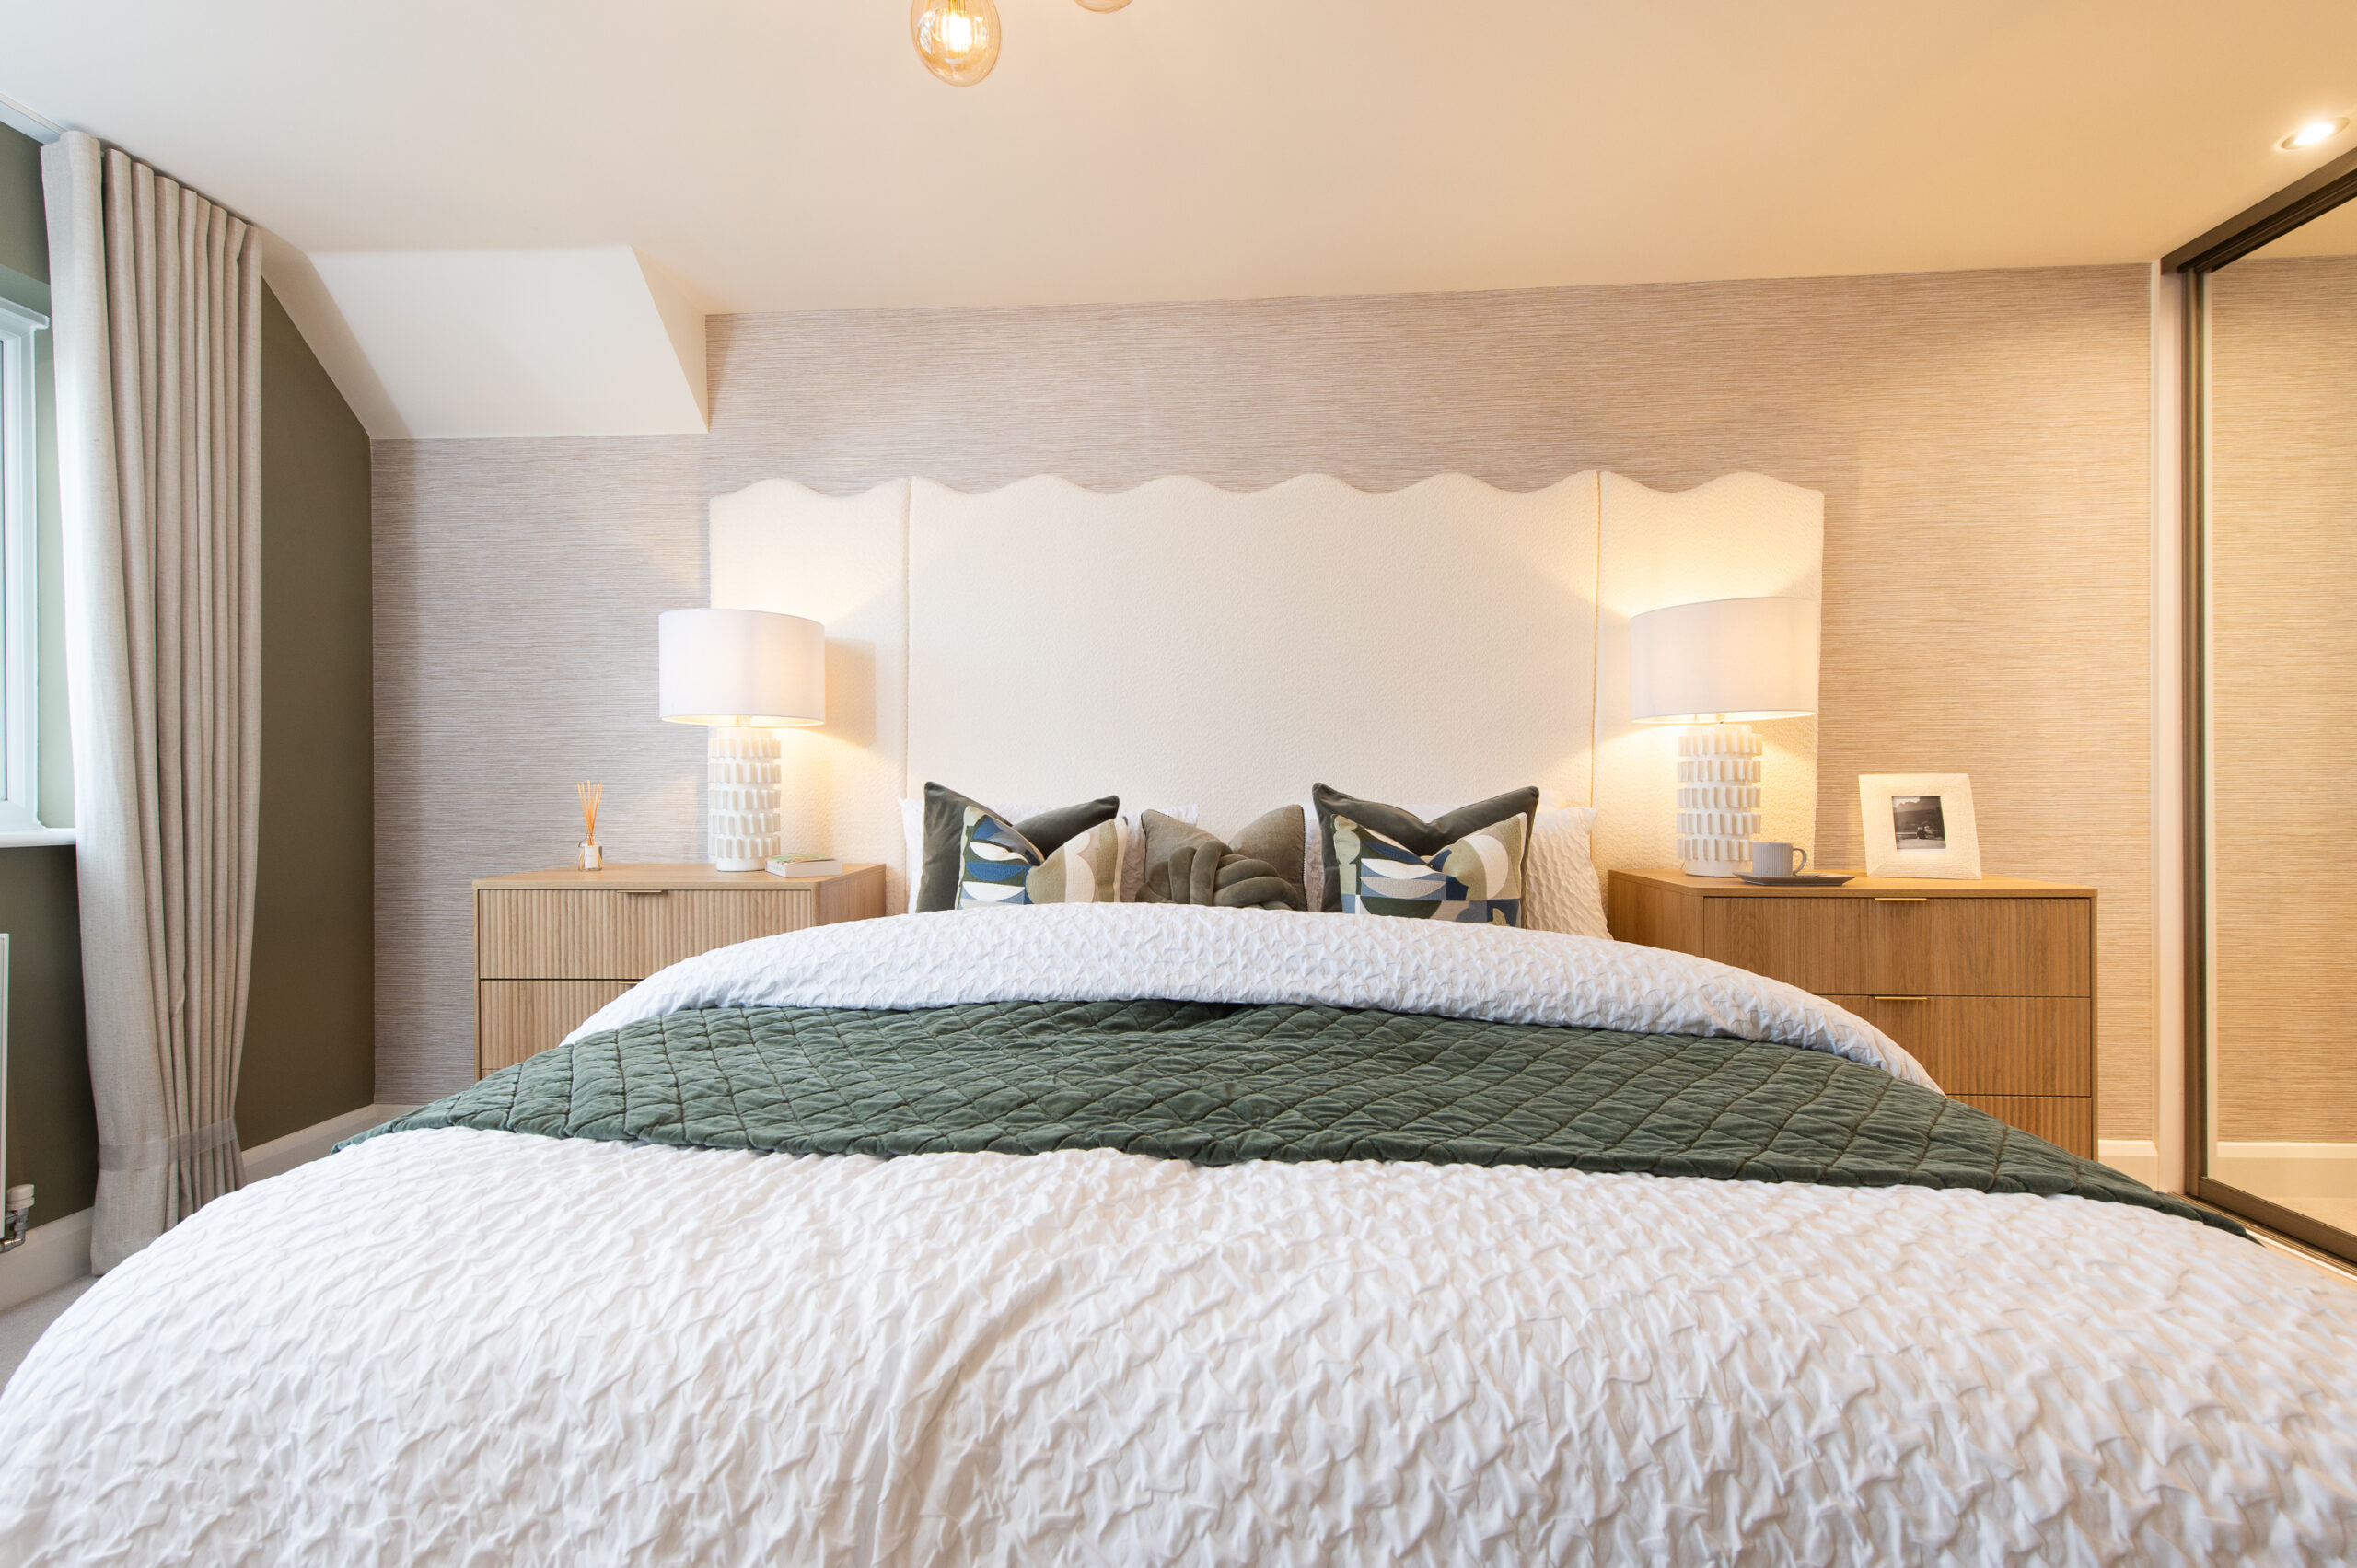
Upstairs has 4 bedrooms, the master has its own en-suite with a large shower shower. The 3 remaining bedrooms share the main bathroom which is presented with white sanitaryware and Porcelanosa wall tiling.
The Birch features smart heating, low energy lighting, an electric vehicle charging point as well as the option of solar panels (available on certain plots). The home additionally includes a 2-space driveway and garage.