The Jubilee

The Furrows
View floor plan View gallery
From £1,075,000
4 Bedroom Home
Gretton Road, Gotherington, Gloucestershire, GL52 9QU
Get directions Book an appointment

The Jubilee Overview

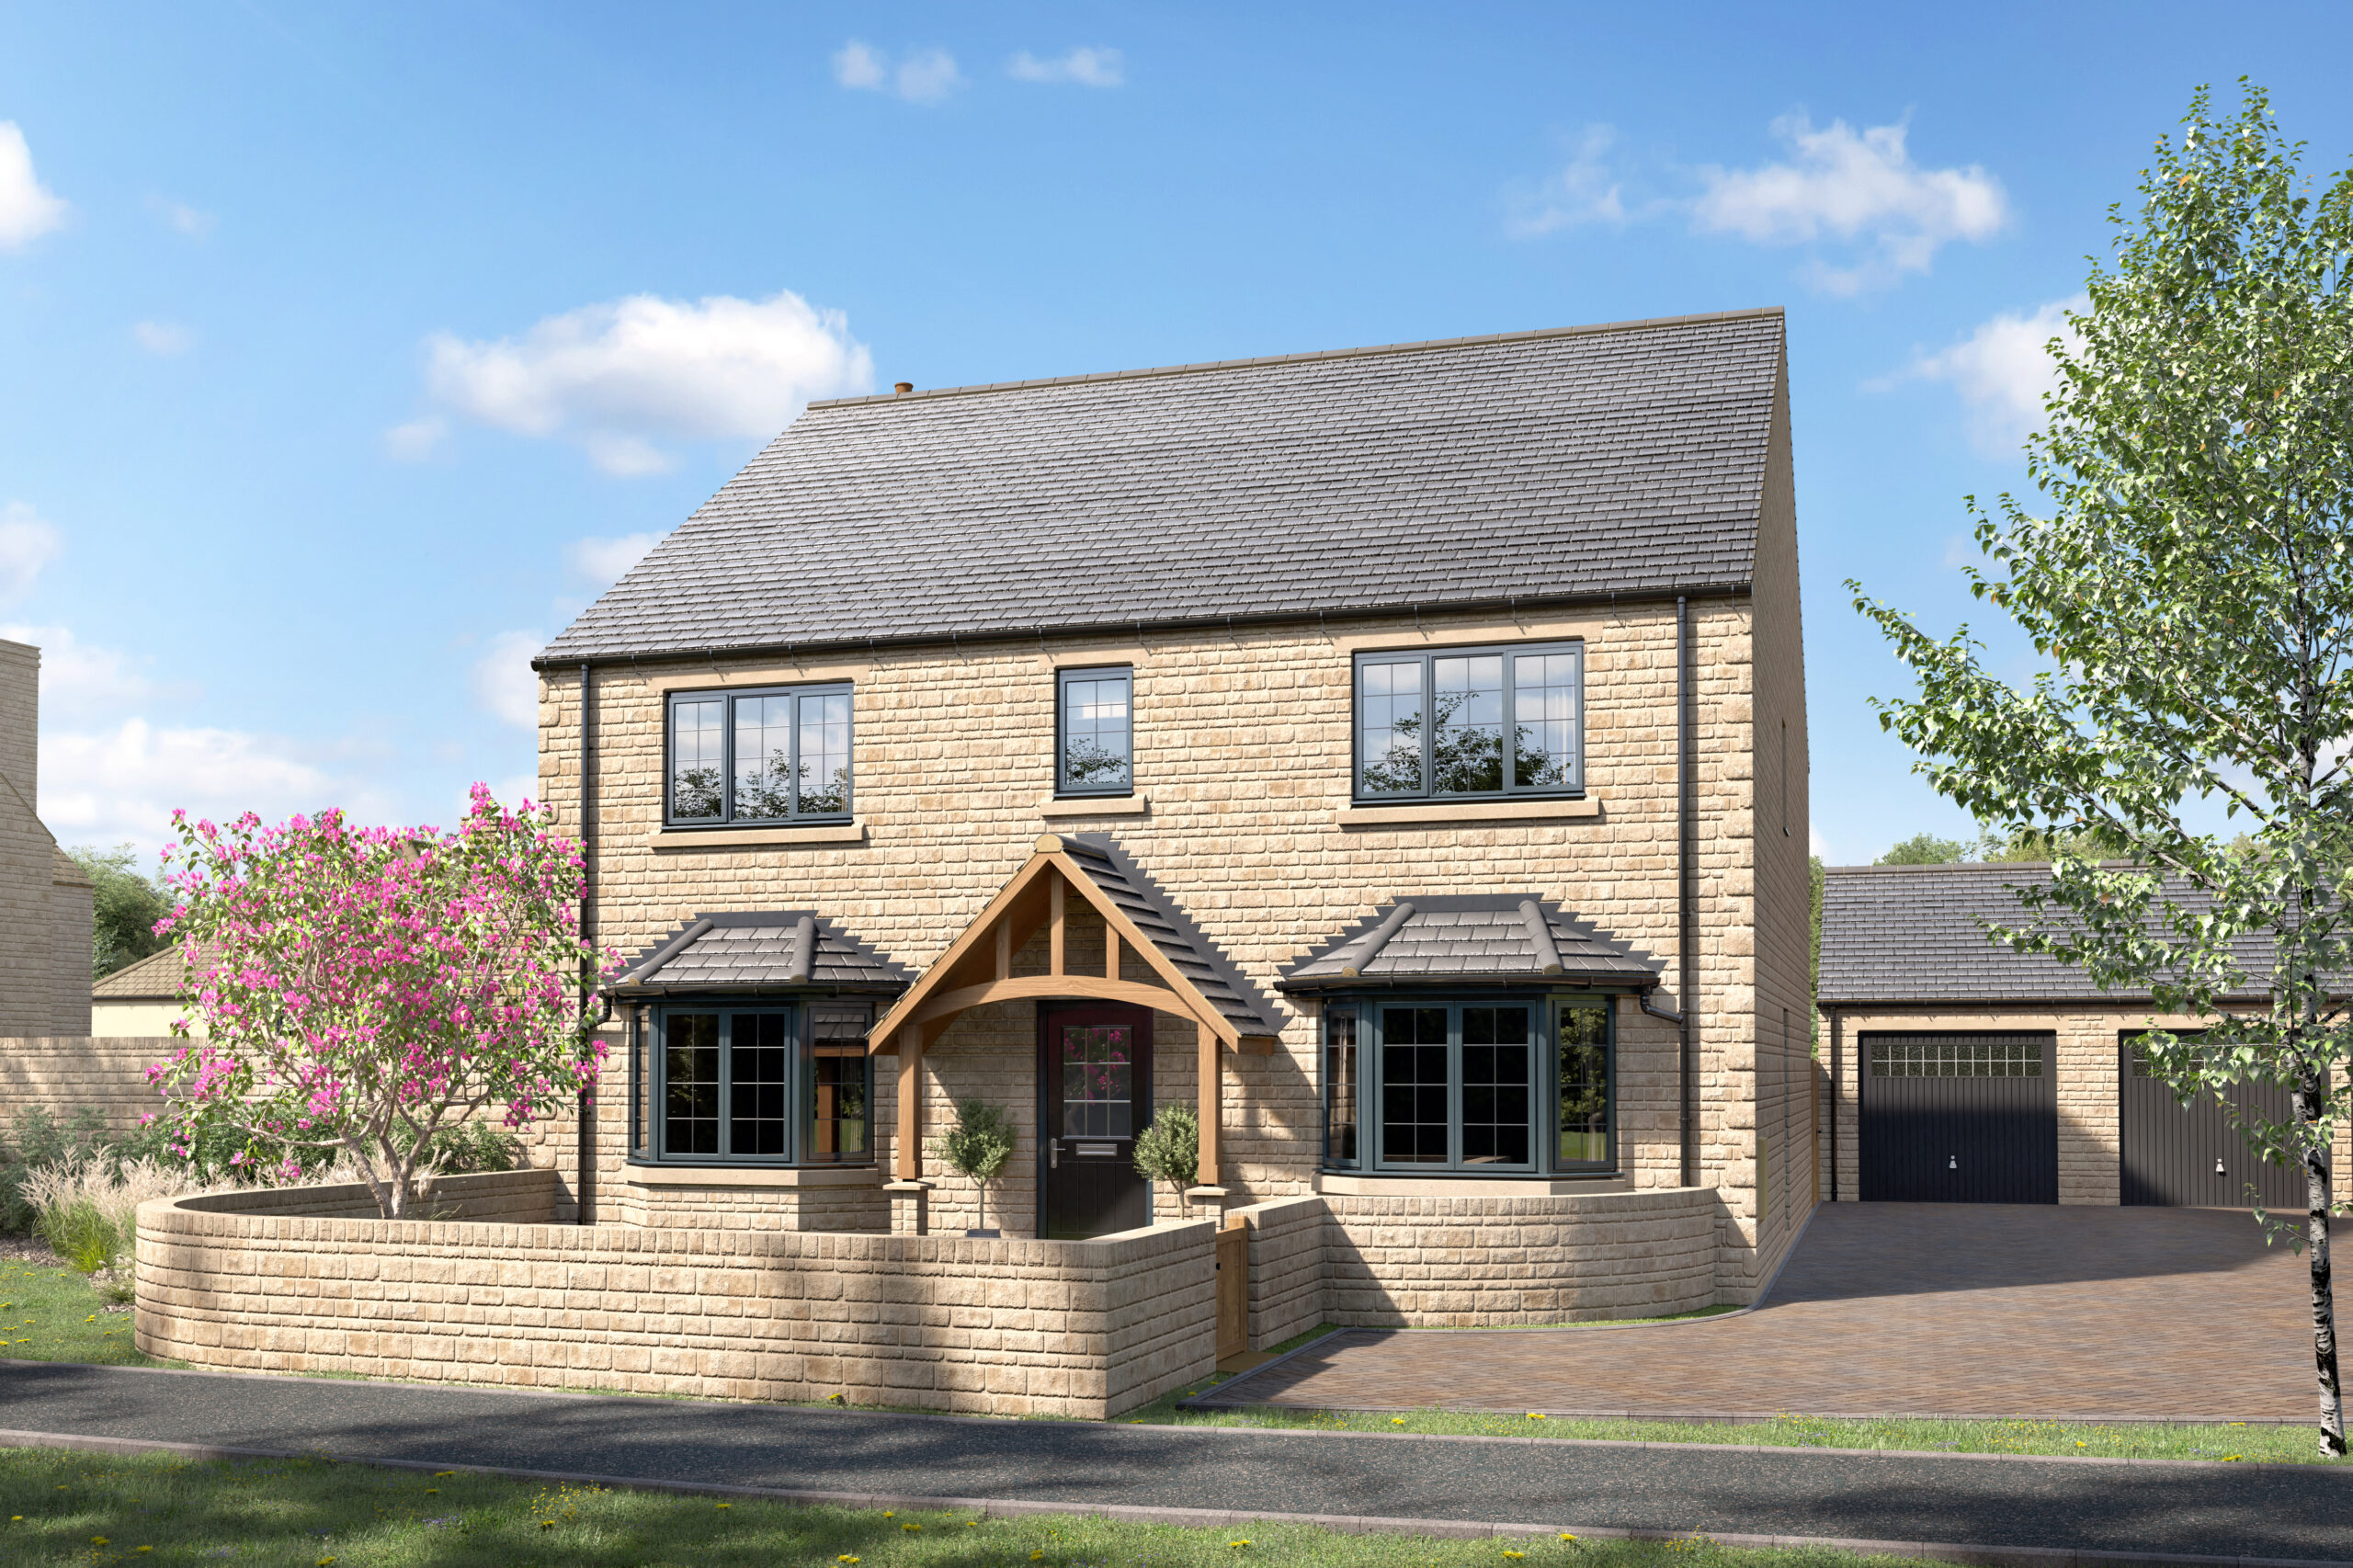
The Jubilee is an exceptionally grand, premium family home designed around vast open spaces and luxurious, dedicated living zones, featuring a spectacular living room and an expansive family room that provides distinct areas for both formal gatherings and casual relaxation.

This upscale design accommodates four sizable double bedrooms, including a standout principal sanctuary complete with its own dressing room and a generous private en-suite.

Balancing family comfort with sophisticated hosting, the layout is rounded out by a secondary en-suite, a spacious main bathroom, a dedicated utility, and an independent dining room perfect for dinner parties.


Property key features

Part of Distinctly Lioncourt

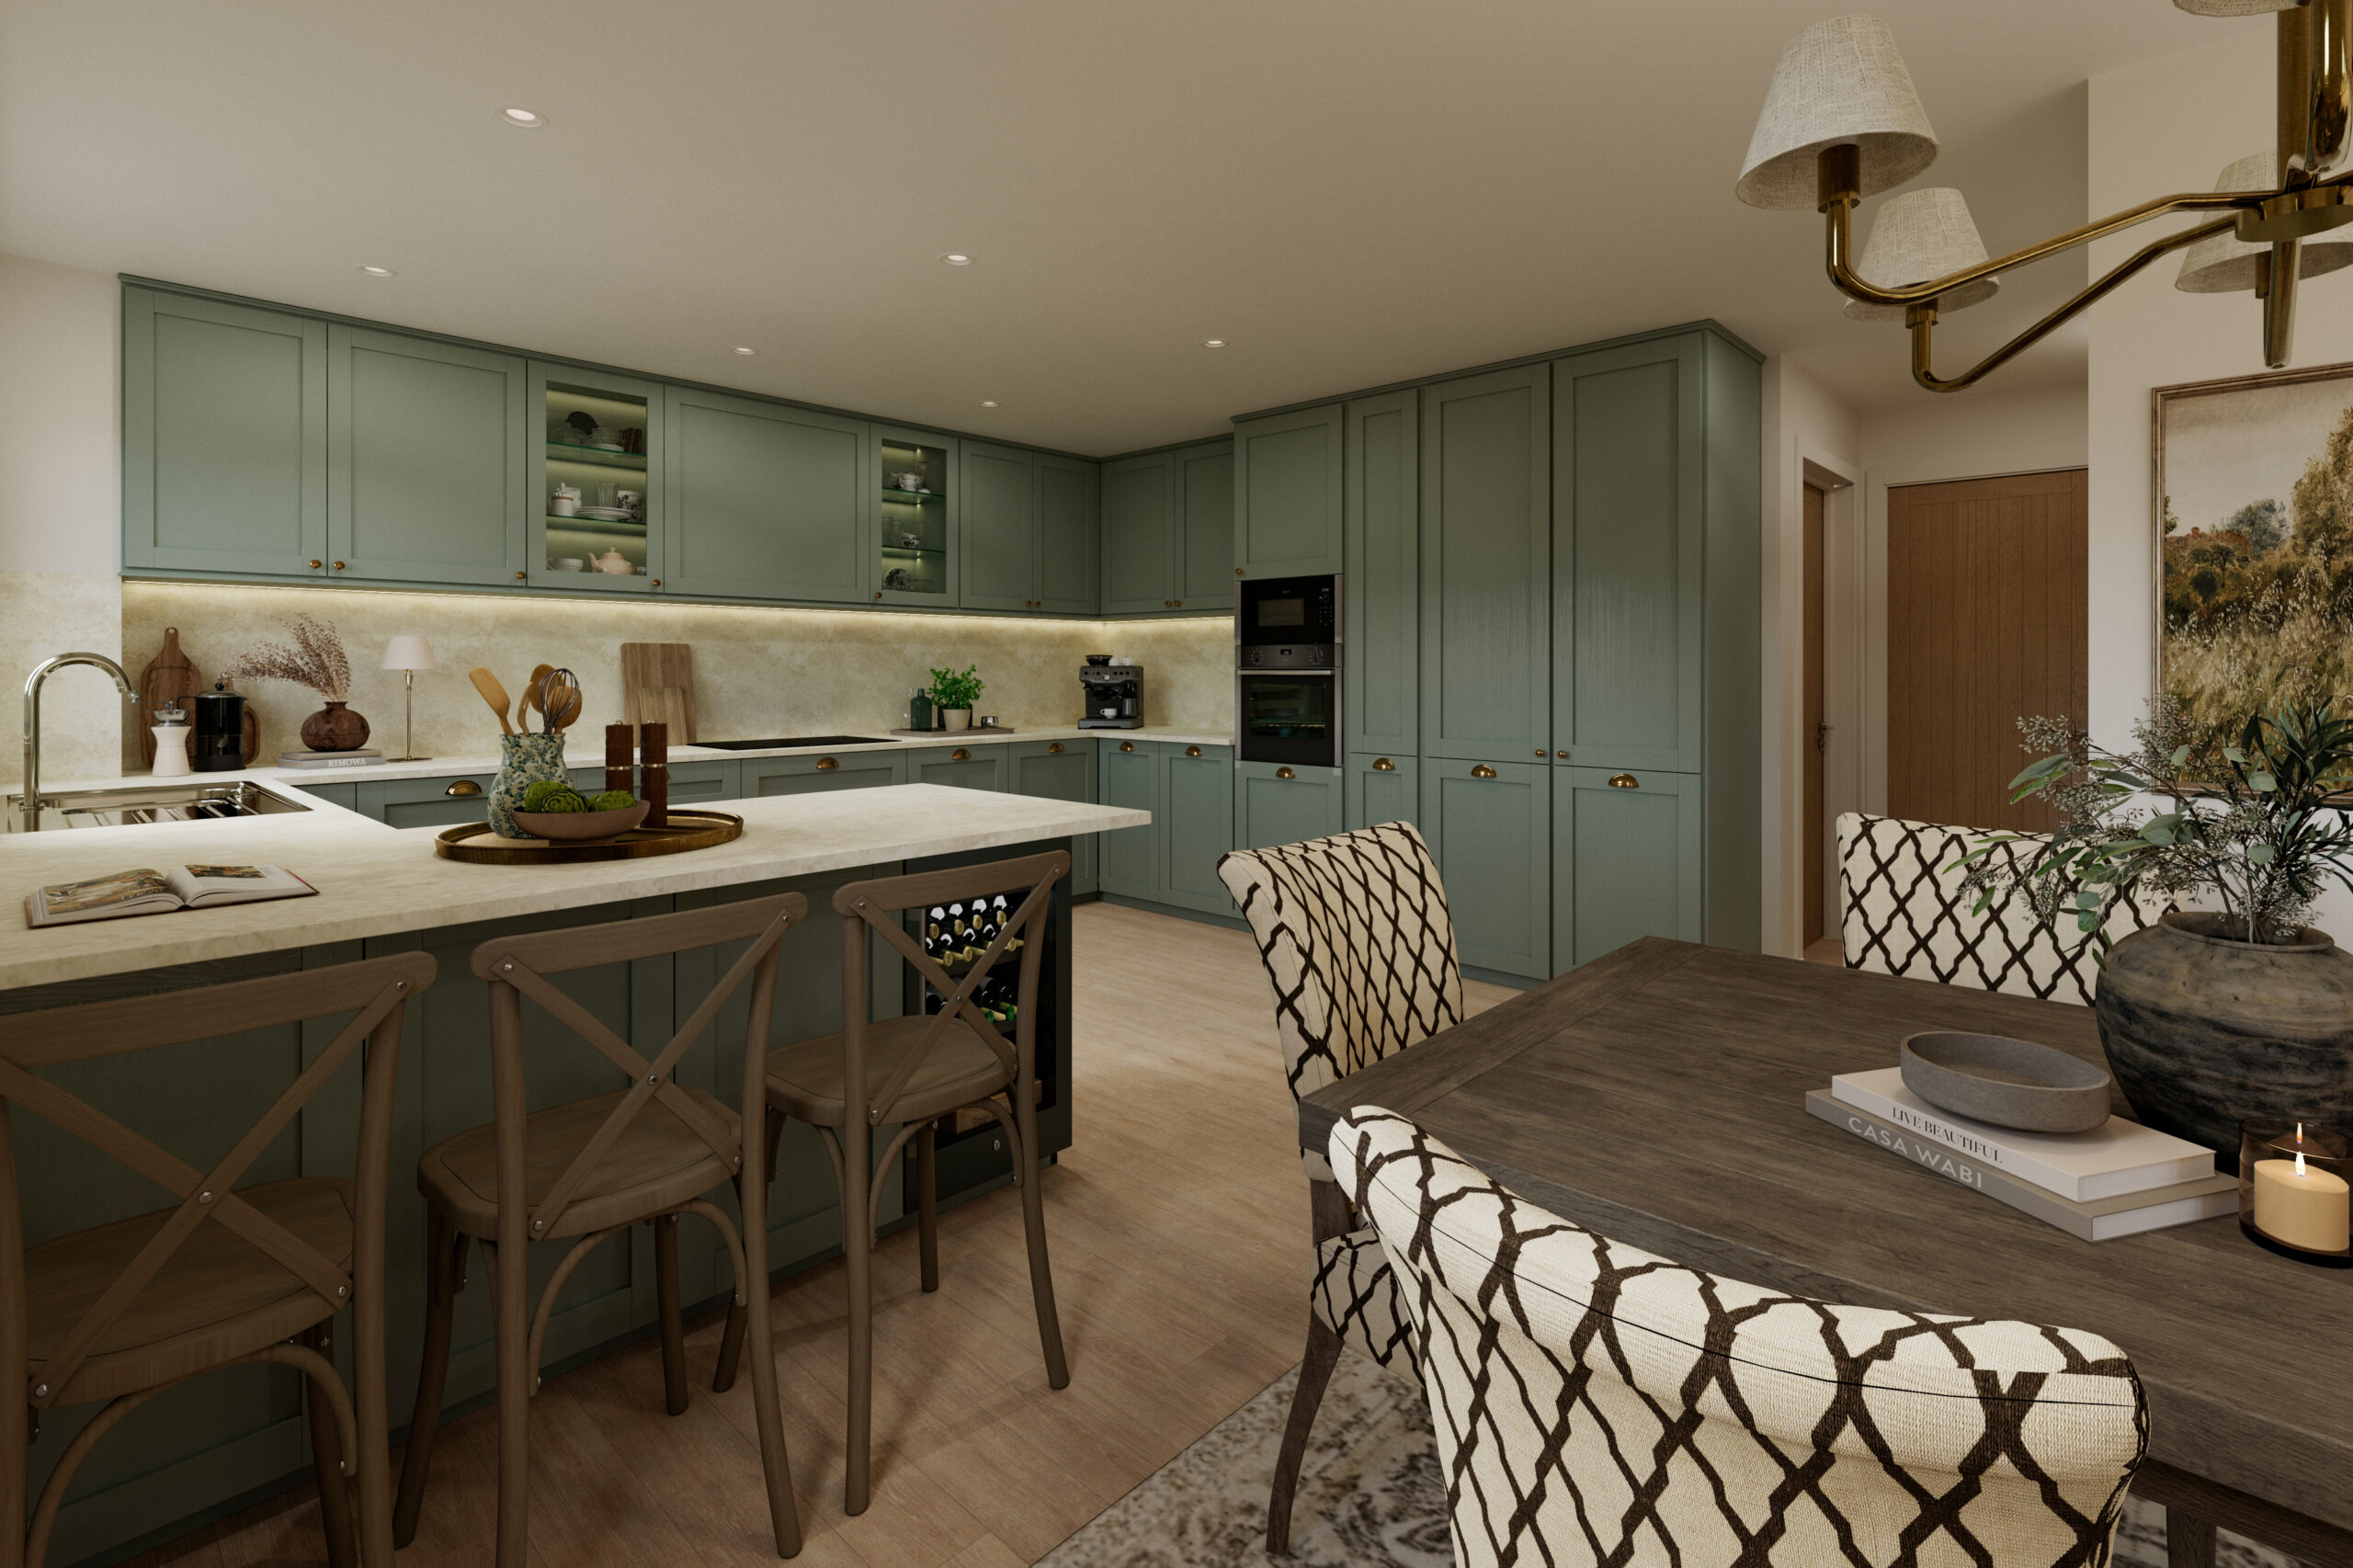
Open plan family room with separate dining room

Sophisticated, front-facing living room

Luxurious dressing room

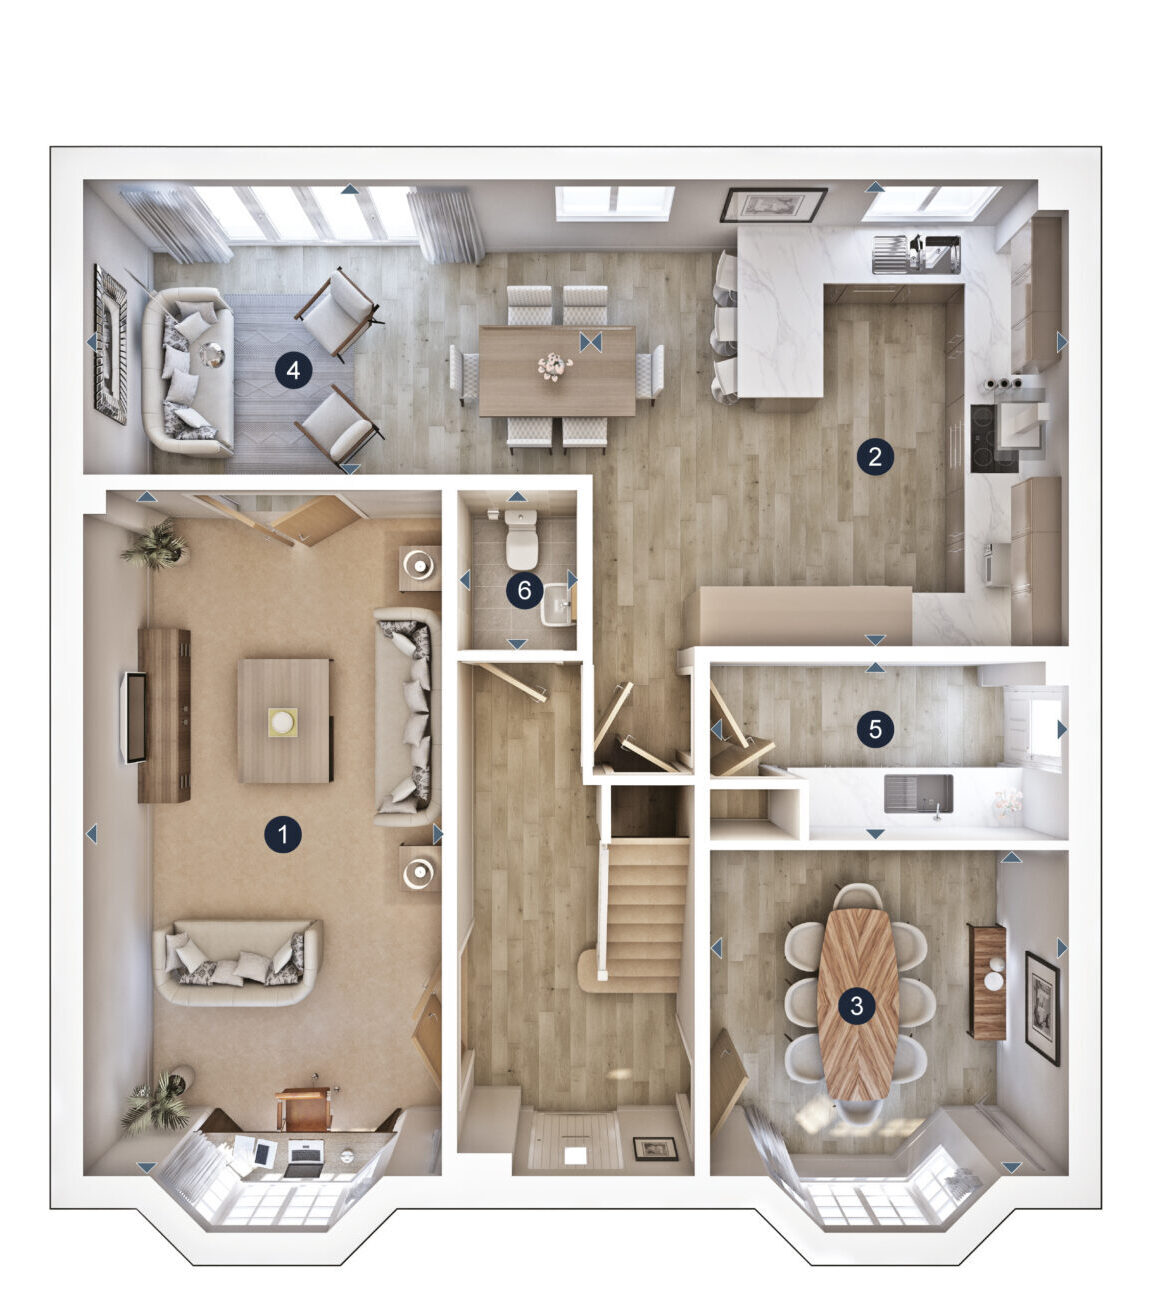
Floor plans

Ground Floor

Living Room
3.52m x 6.74m (11’7” x 22’1”)
Kitchen / Dining
4.67m x 4.59m (15’4” x 15’1”)
Family Area
5.0m x 2.90m (16’5” x 9’6”)
Utility
3.52m x 1.76m (5’9” x 5’11”)
Dining Room
3.52m x 3.20m (11’7” x 10’6”)
WC
1.23m x 1.68m (4’0” x 5’6”)

First Floor

Bedroom 1
3.90m x 4.40m (12’10” x 14’5”)
Dressing Room
2.40m x 4.40m (7’10” x 14’15”)
En-Suite
2.72m x 1.70m (8’11” x 5’7”)
Bedroom 2
4.86m x 3.43m (15’11” x 11’3”)
En-Suite 2
2.20m x 1.40m (7’3” x 4’7”)
Bedroom 3
3.19m x 4.40m (10’6” x 14’5”)
Bedroom 4
3.58m x 4.06m (11’9” x 13’4”)
Bathroom
1.90m x 3.13m (6’3” x 10’3”)
NB: All dimensions are maximum and may vary from plot to plot.

Current availability

Filter by:

Mortgage calculator

Your monthly mortgage amount could be: £1,200