The Bartlett

The Furrows
View floor plan View gallery
From £600,000
3 Bedroom Home
Gretton Road, Gotherington, Gloucestershire, GL52 9QU
Get directions Book an appointment

The Bartlett Overview

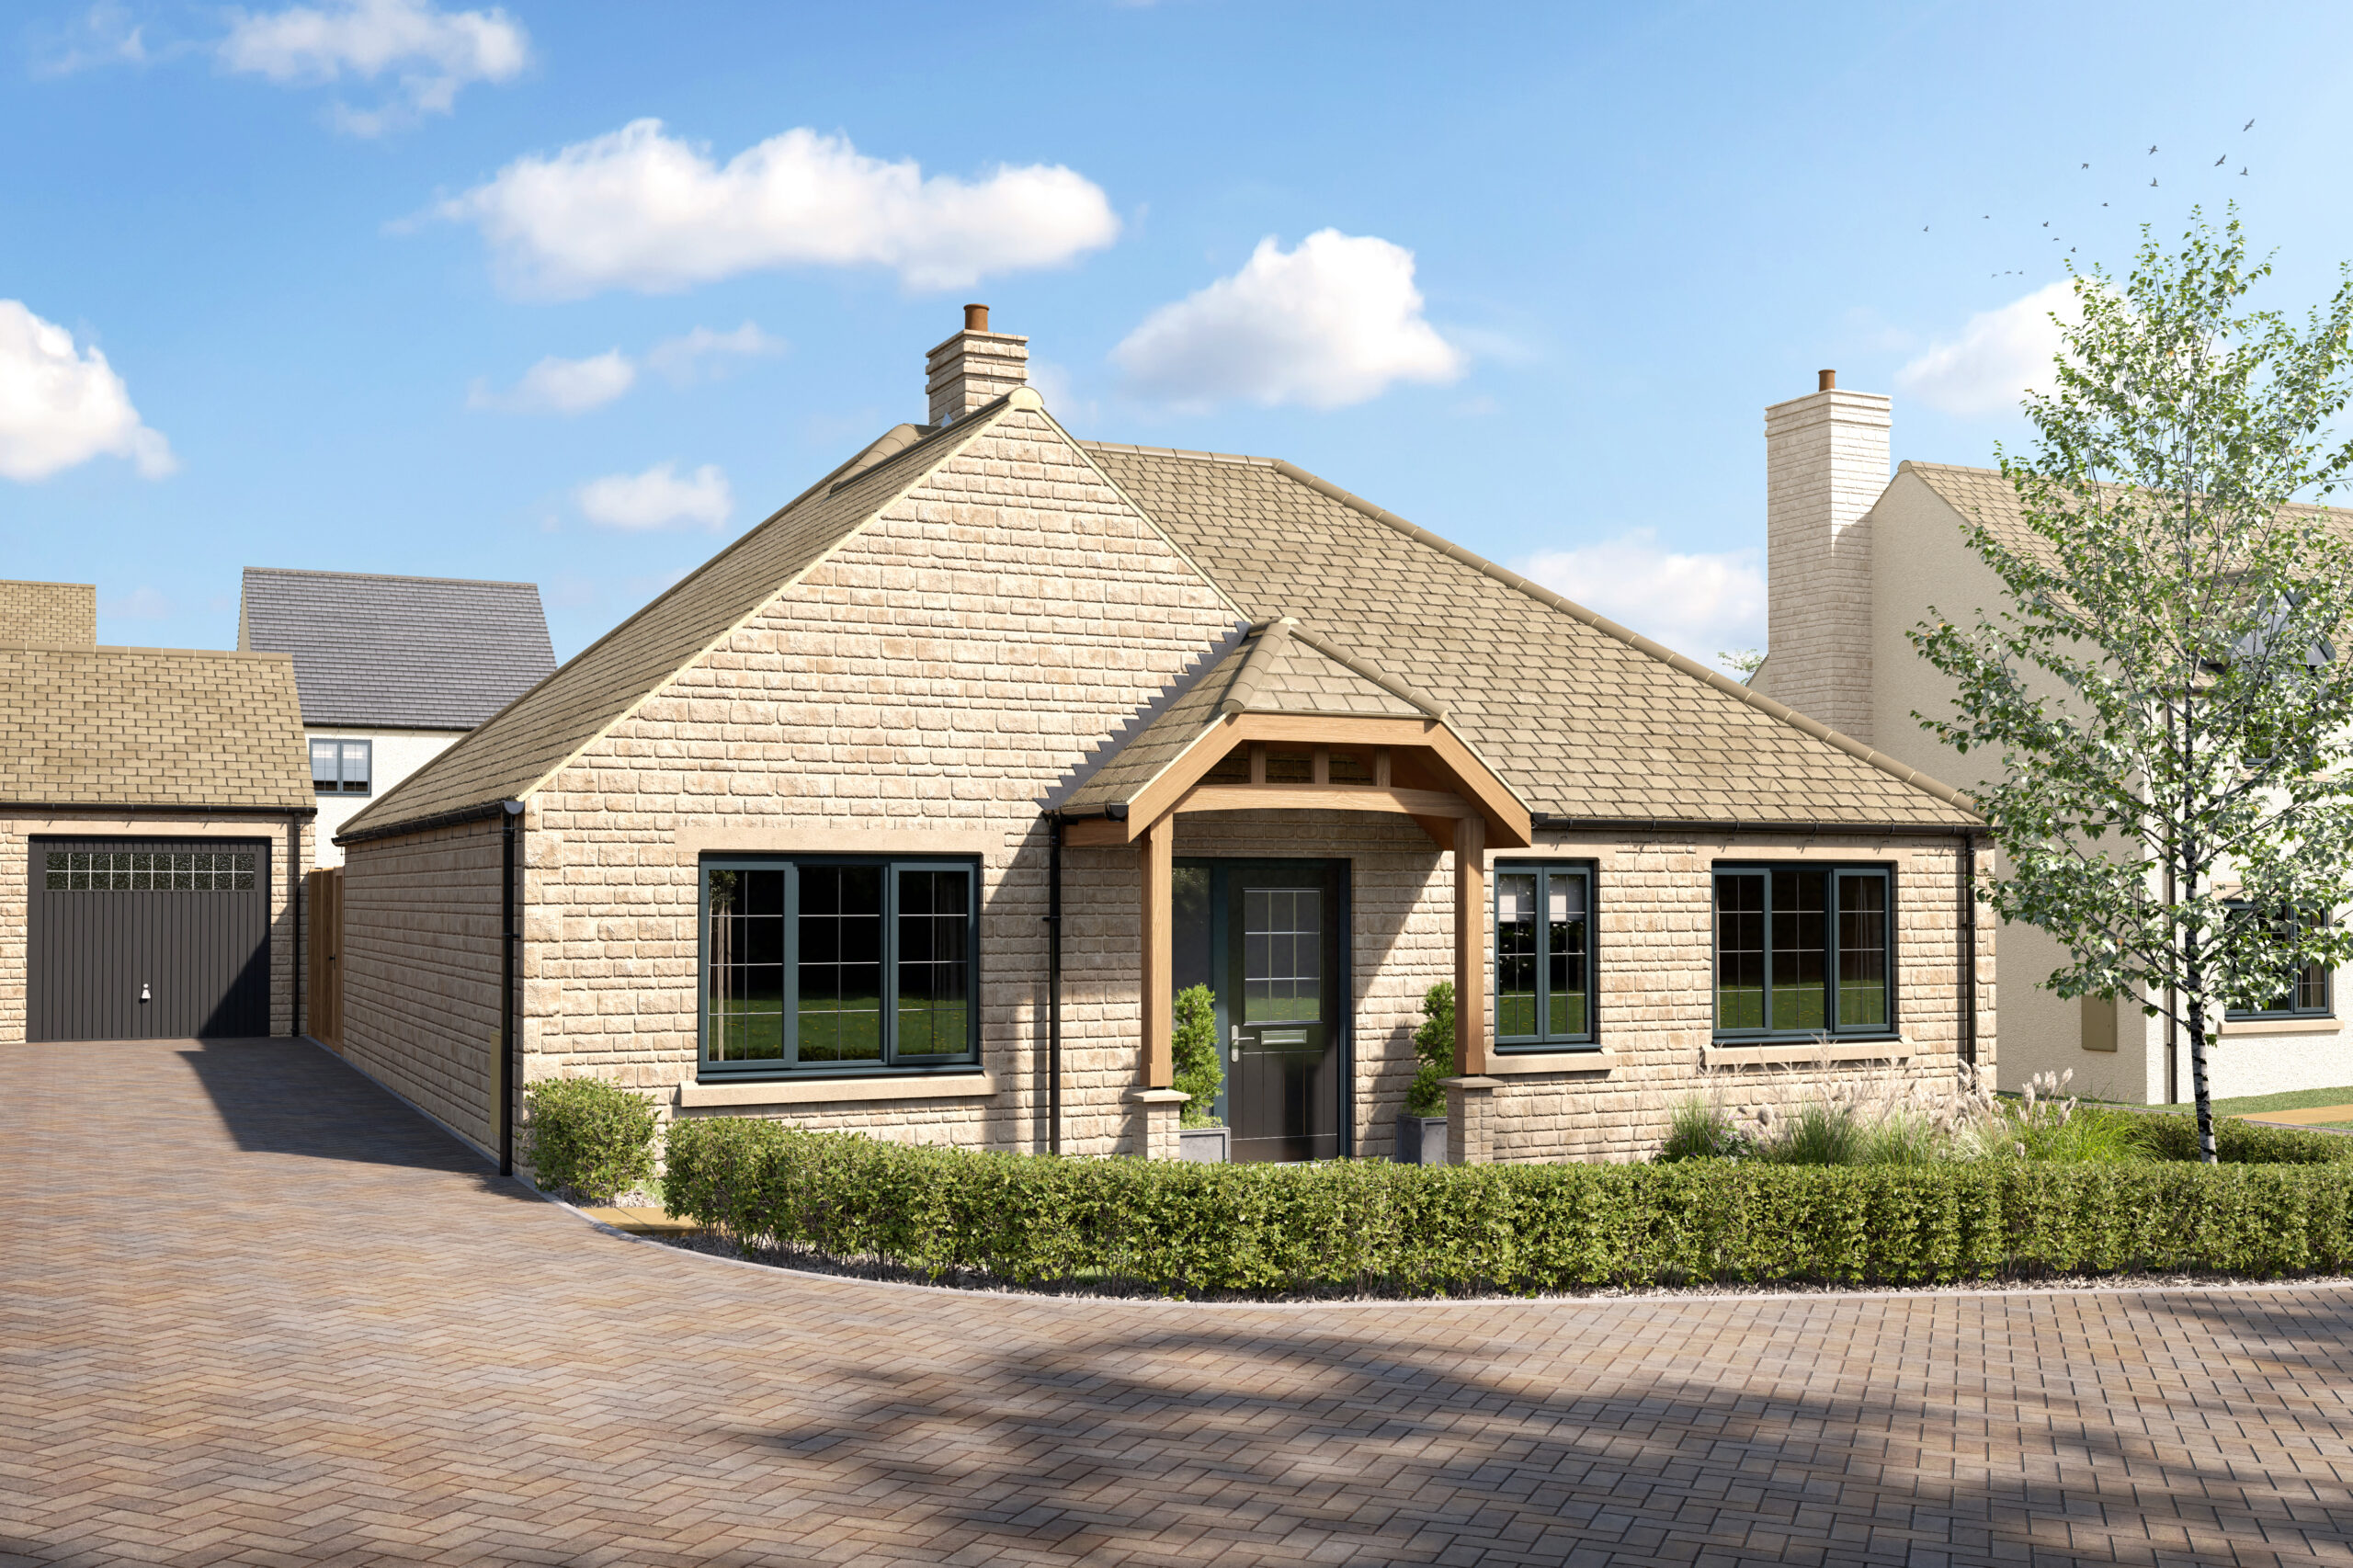
Welcome to The Bartlett, an exceptionally spacious and thoughtfully configured three-bedroom detached bungalow designed for effortless single-storey living.

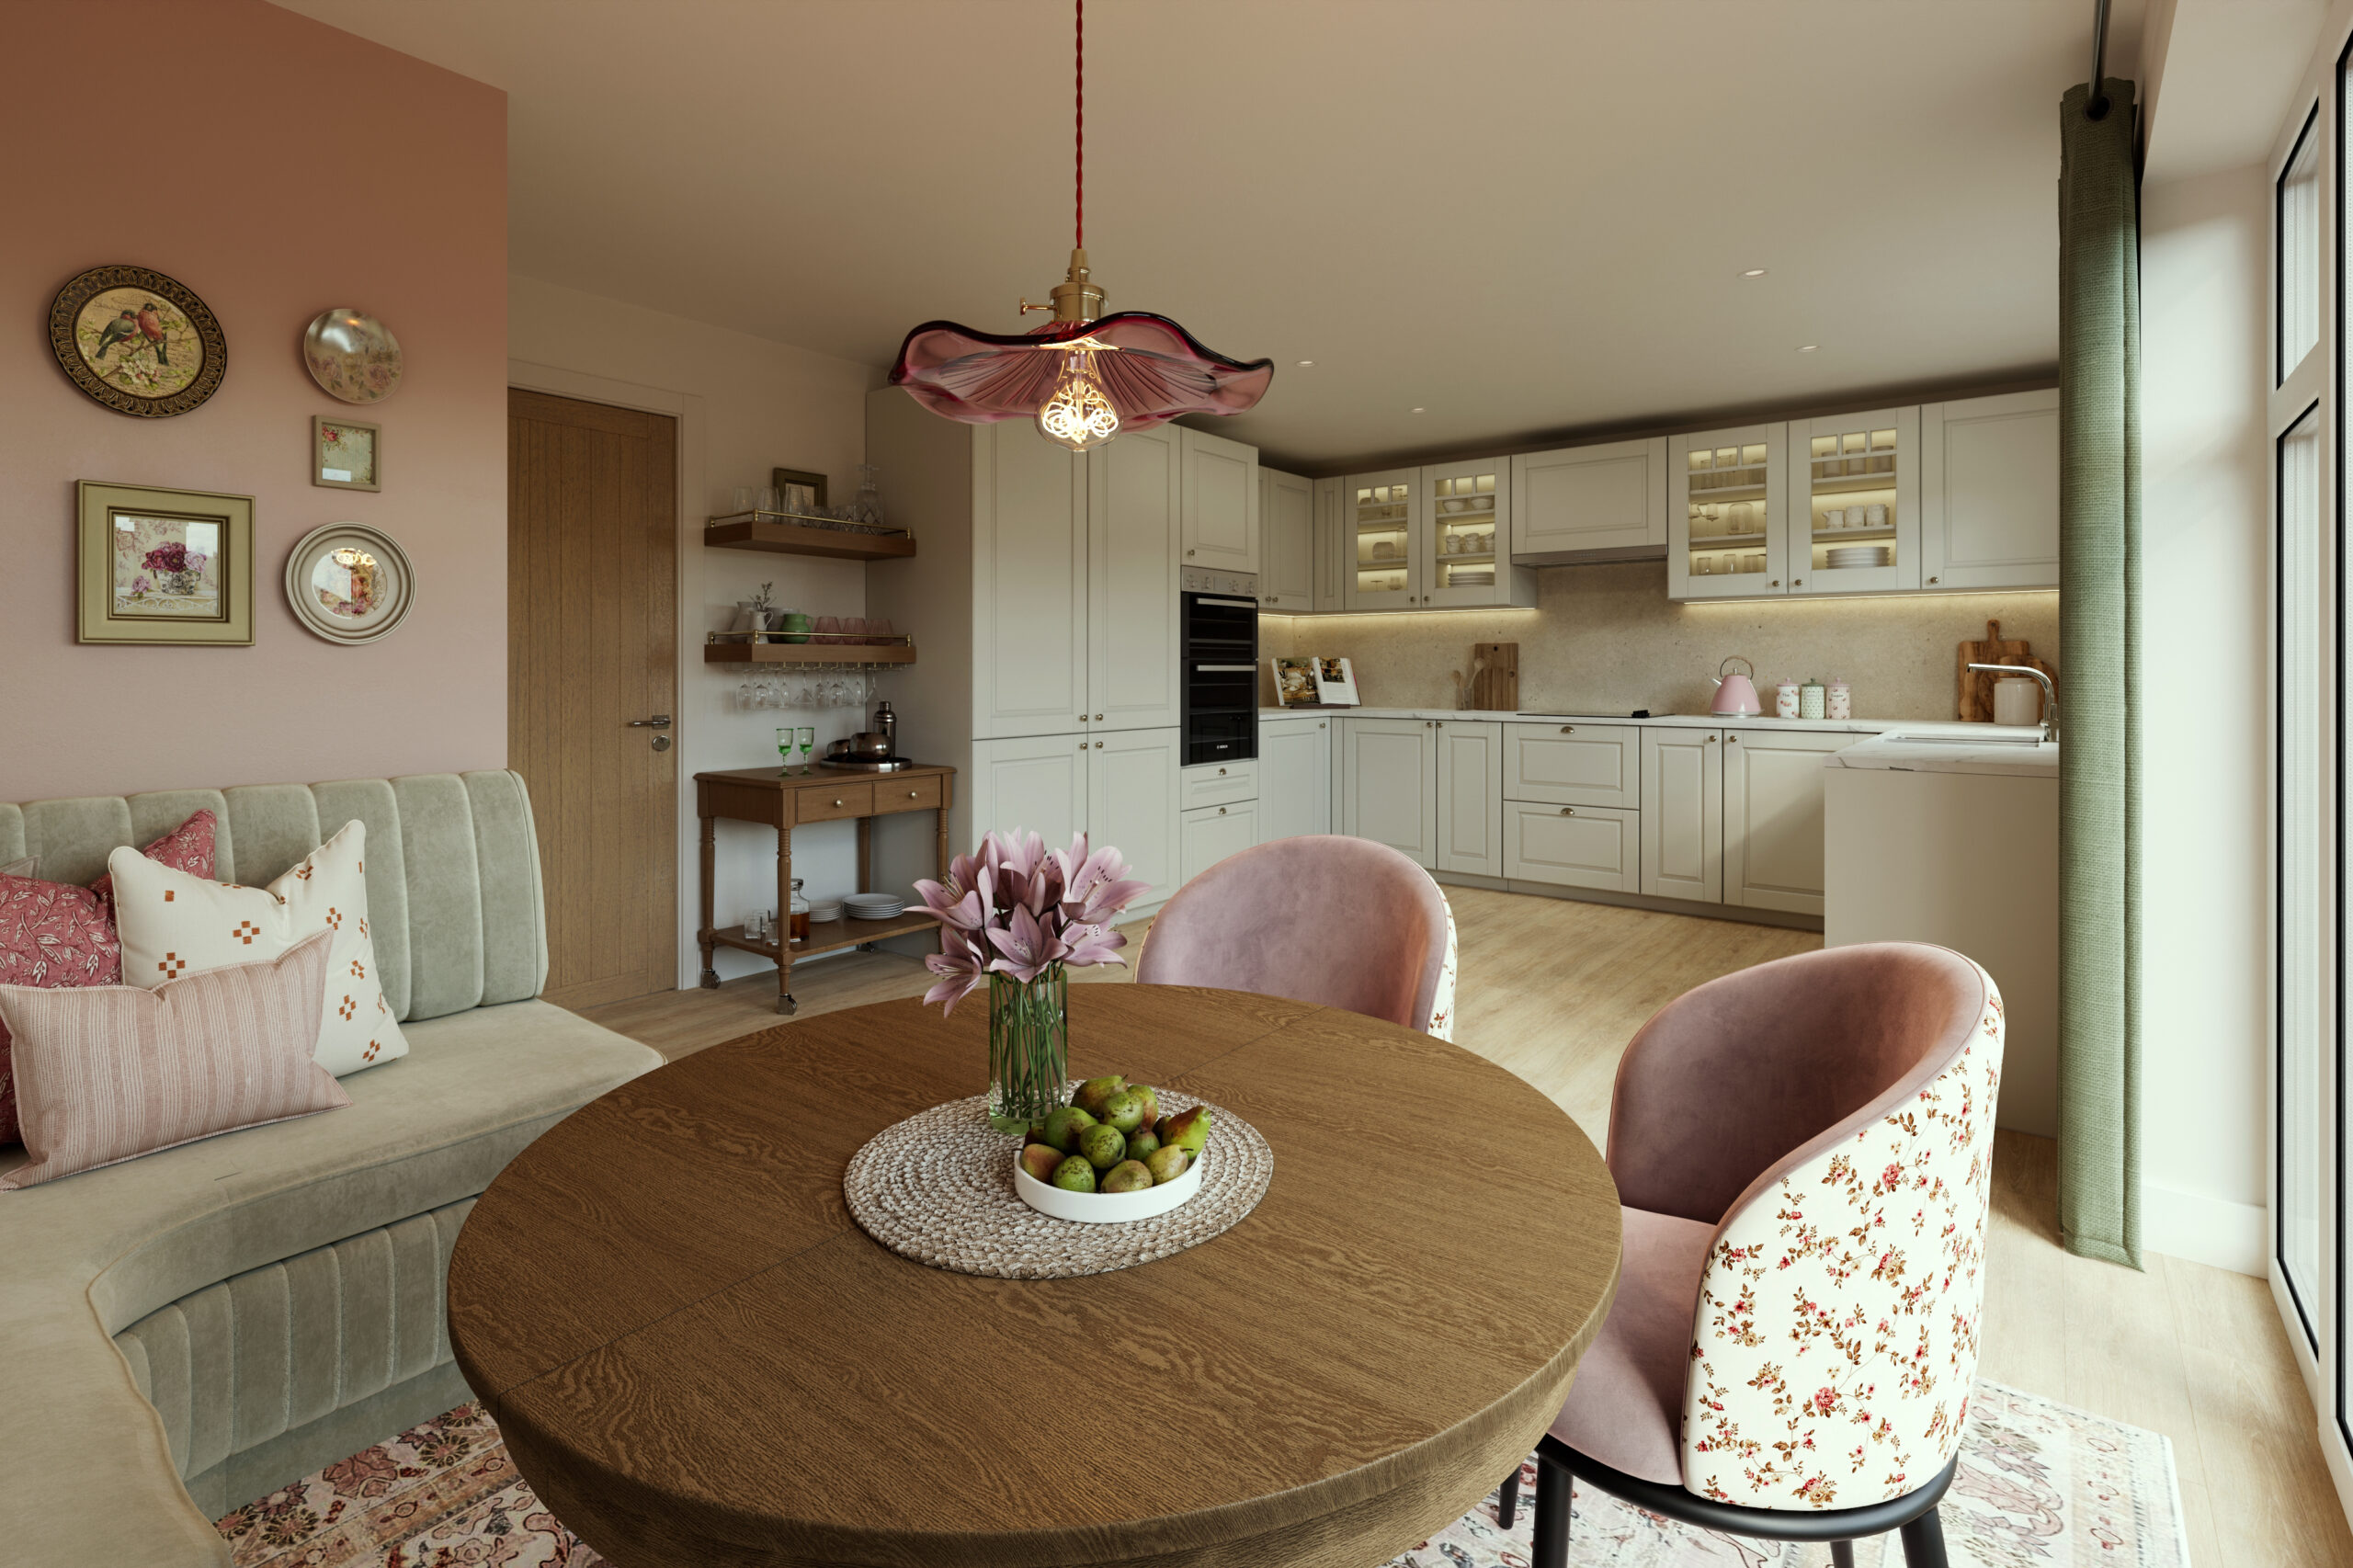
The property boasts a fantastic flowing layout, featuring a bright and airy living room alongside an expansive, full-width kitchen and dining hub that serves as the true heart of the home.

Accessible on one single level, the accommodation offers three generously sized bedrooms, including a superb principal bedroom complete with its own private en-suite shower room, all beautifully served by a stylish central family bathroom.

The Bartlett benefits from air source heat pump, electric vehicle charging point and solar panels (available on certain plots), which not only keep energy costs down, but provide you with a sustainable home, fit for the future.


Property key features

Elegant, front-facing living room

French doors connecting your family room to the garden

En-suite shower to the primary bedroom

Part of Distinctly Lioncourt

Floor plans

Ground Floor

Living Room
3.50m x 5.0m (11’6” x 16’5”)
Kitchen / Dining
5.65m x 3.63m (18’6” x 11’11”)
Bedroom 1
3.41m x 3.63m (11’3” x 11’11”)
En-Suite
1.36m x 2.58m (4’6” x 8’6”)
Bedroom 2
3.20m x 3.86m (10’6” x 12’8”)
Bedroom 3
2.55m x 3.86m (8’5” x 12’8”)
Bathroom
1.87m x 2.10m (6’2” x 6’11”)
NB: All dimensions are maximum and may vary from plot to plot.

Current availability

Filter by:

Mortgage calculator

Your monthly mortgage amount could be: £1,200