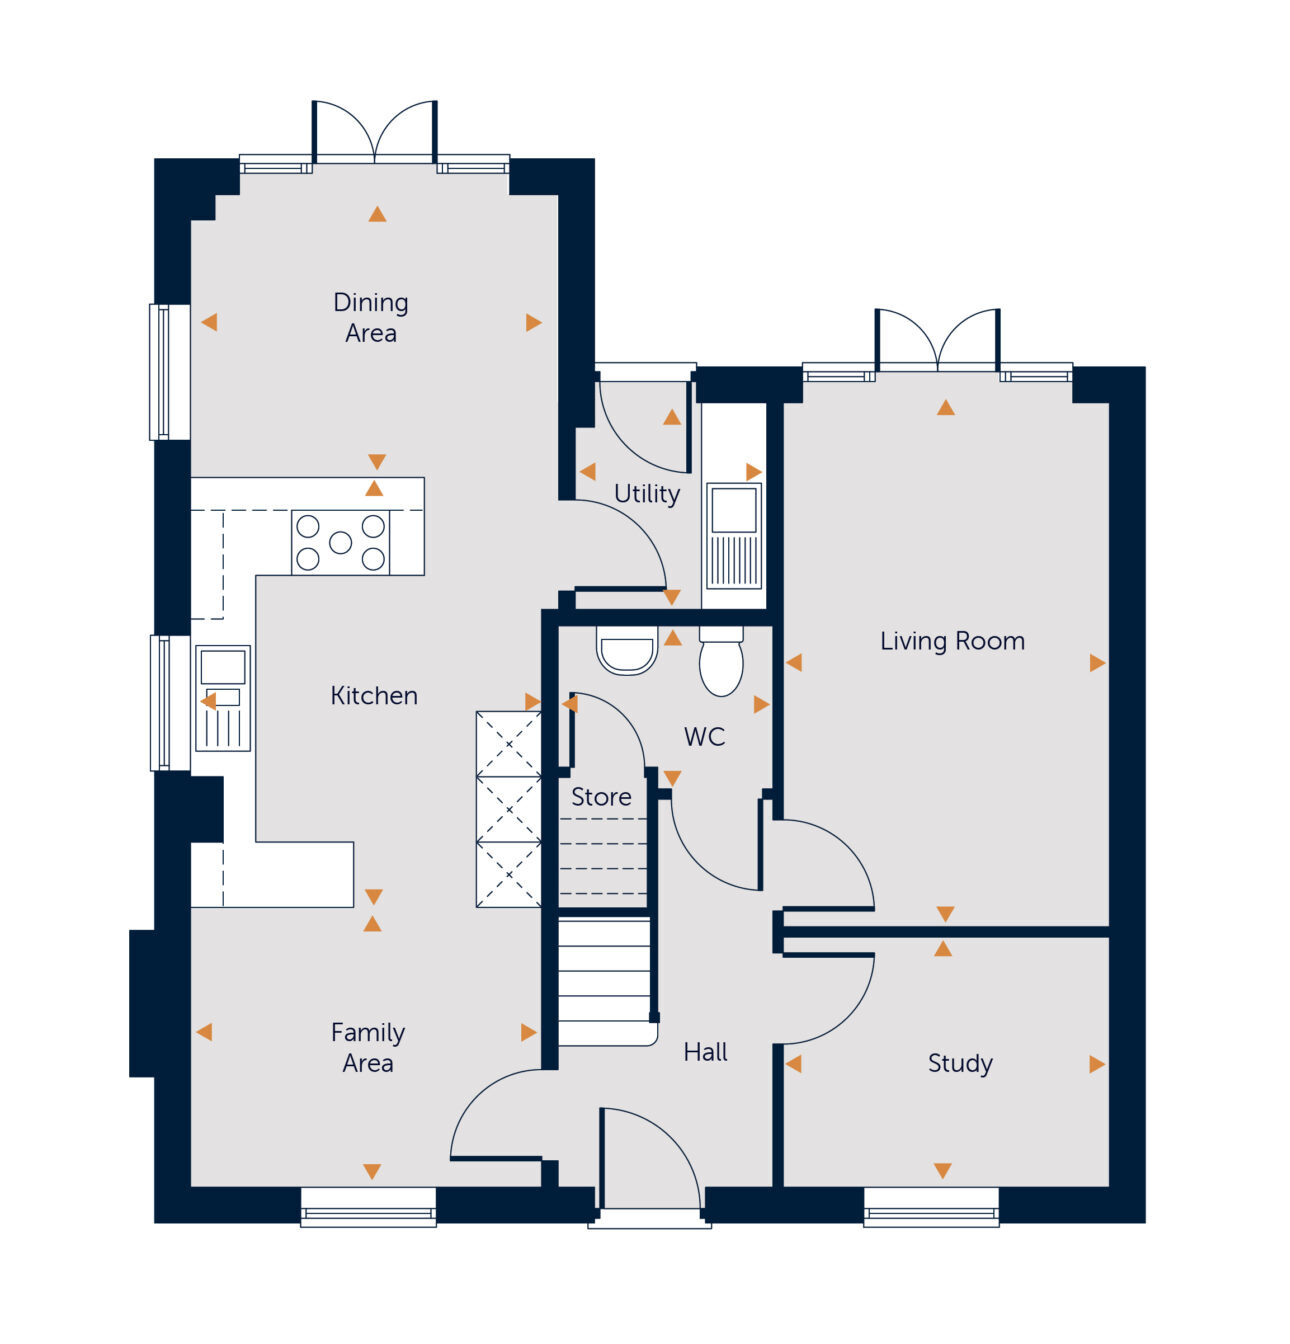
The Linden is a 4 bedroom home and comes with a showstopping kitchen, dining, family room which features french doors on to the garden. The kitchen is equipped with Symphony soft-close units and built in Bosch oven, microwave, a breakfast bar and the island style cooking station with a 5-burner gas hob and cooker hood plus integrated fridge/freezer and dishwasher. A handy utility is adjoining to the dining area and includes additional access to the garden via an external door. A spacious living room sits separately to the kitchen / dining / family room at the rear of the home with its own french doors into the garden, creating a tranquil and calming space to relax at the end of the day. High quality oak effect internal doors flow throughout and chrome sockets / switches to the kitchen & utility are included as standard.
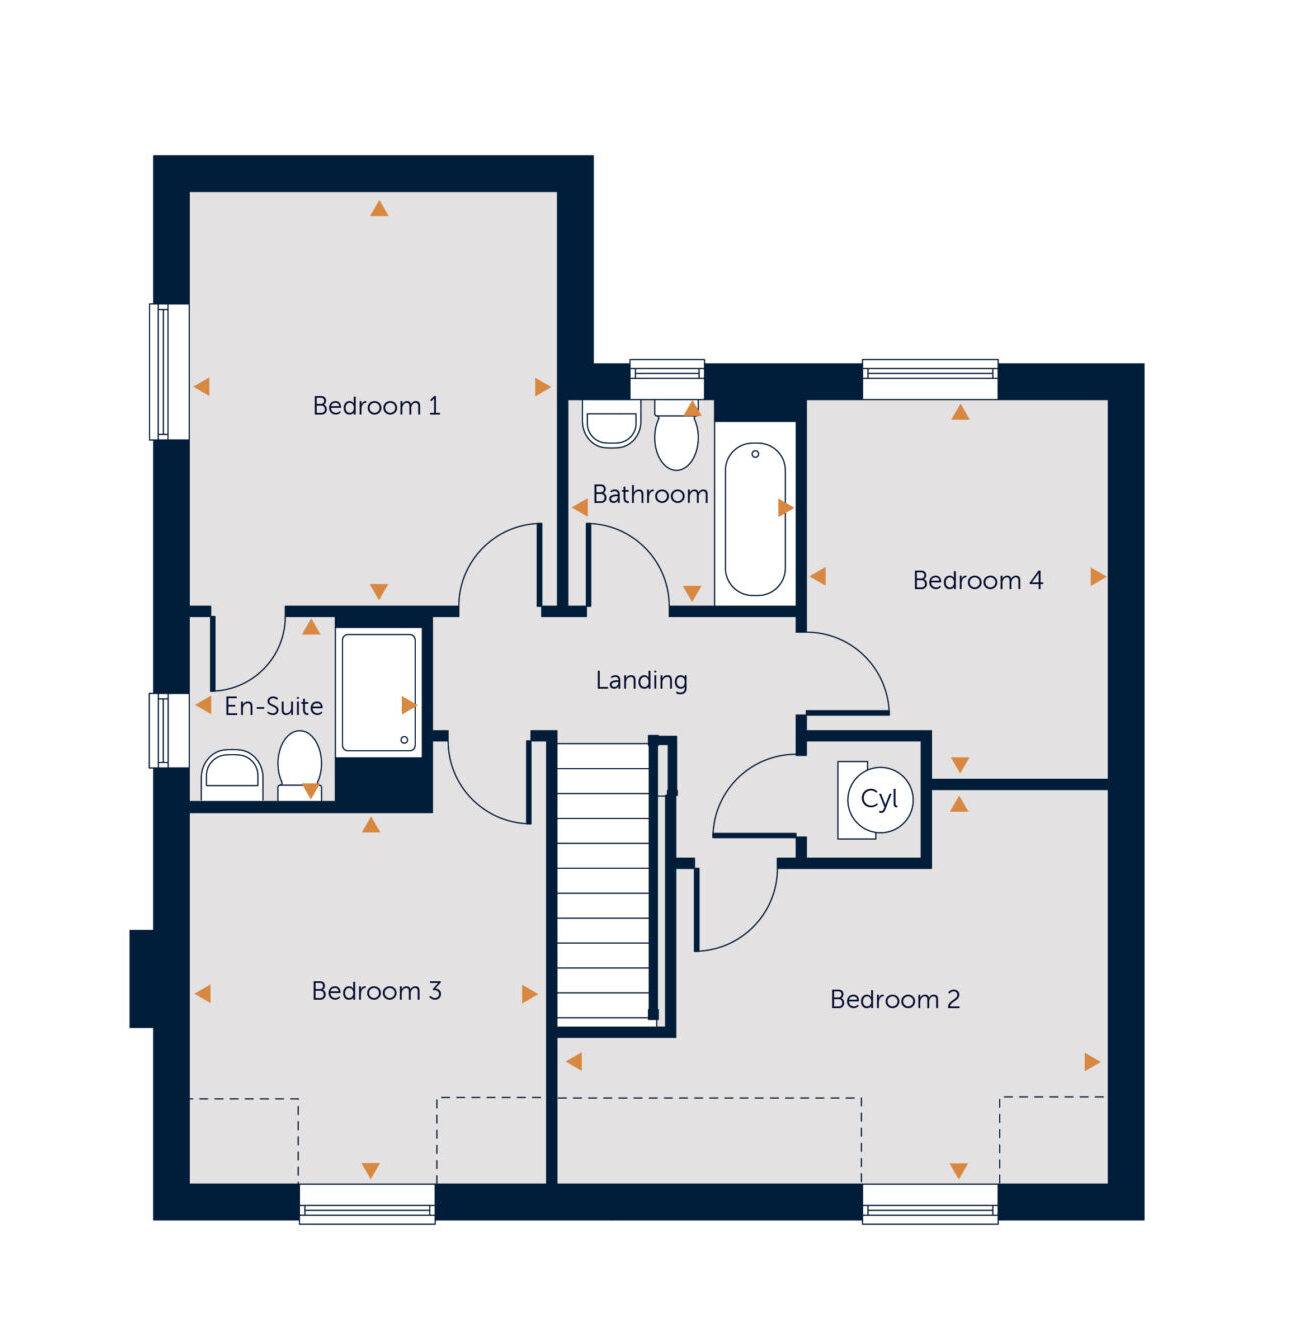
Upstairs boasts 4 bedrooms, the master has an en-suite and large shower enclosure featuring a Mira rain shower. A main family bathroom accommodates the 3 remaining bedrooms which is presented with Ideal Standard white sanitaryware and Porcelanosa wall tiling.
The Linden also includes a garage and driveway with 2 parking spaces.