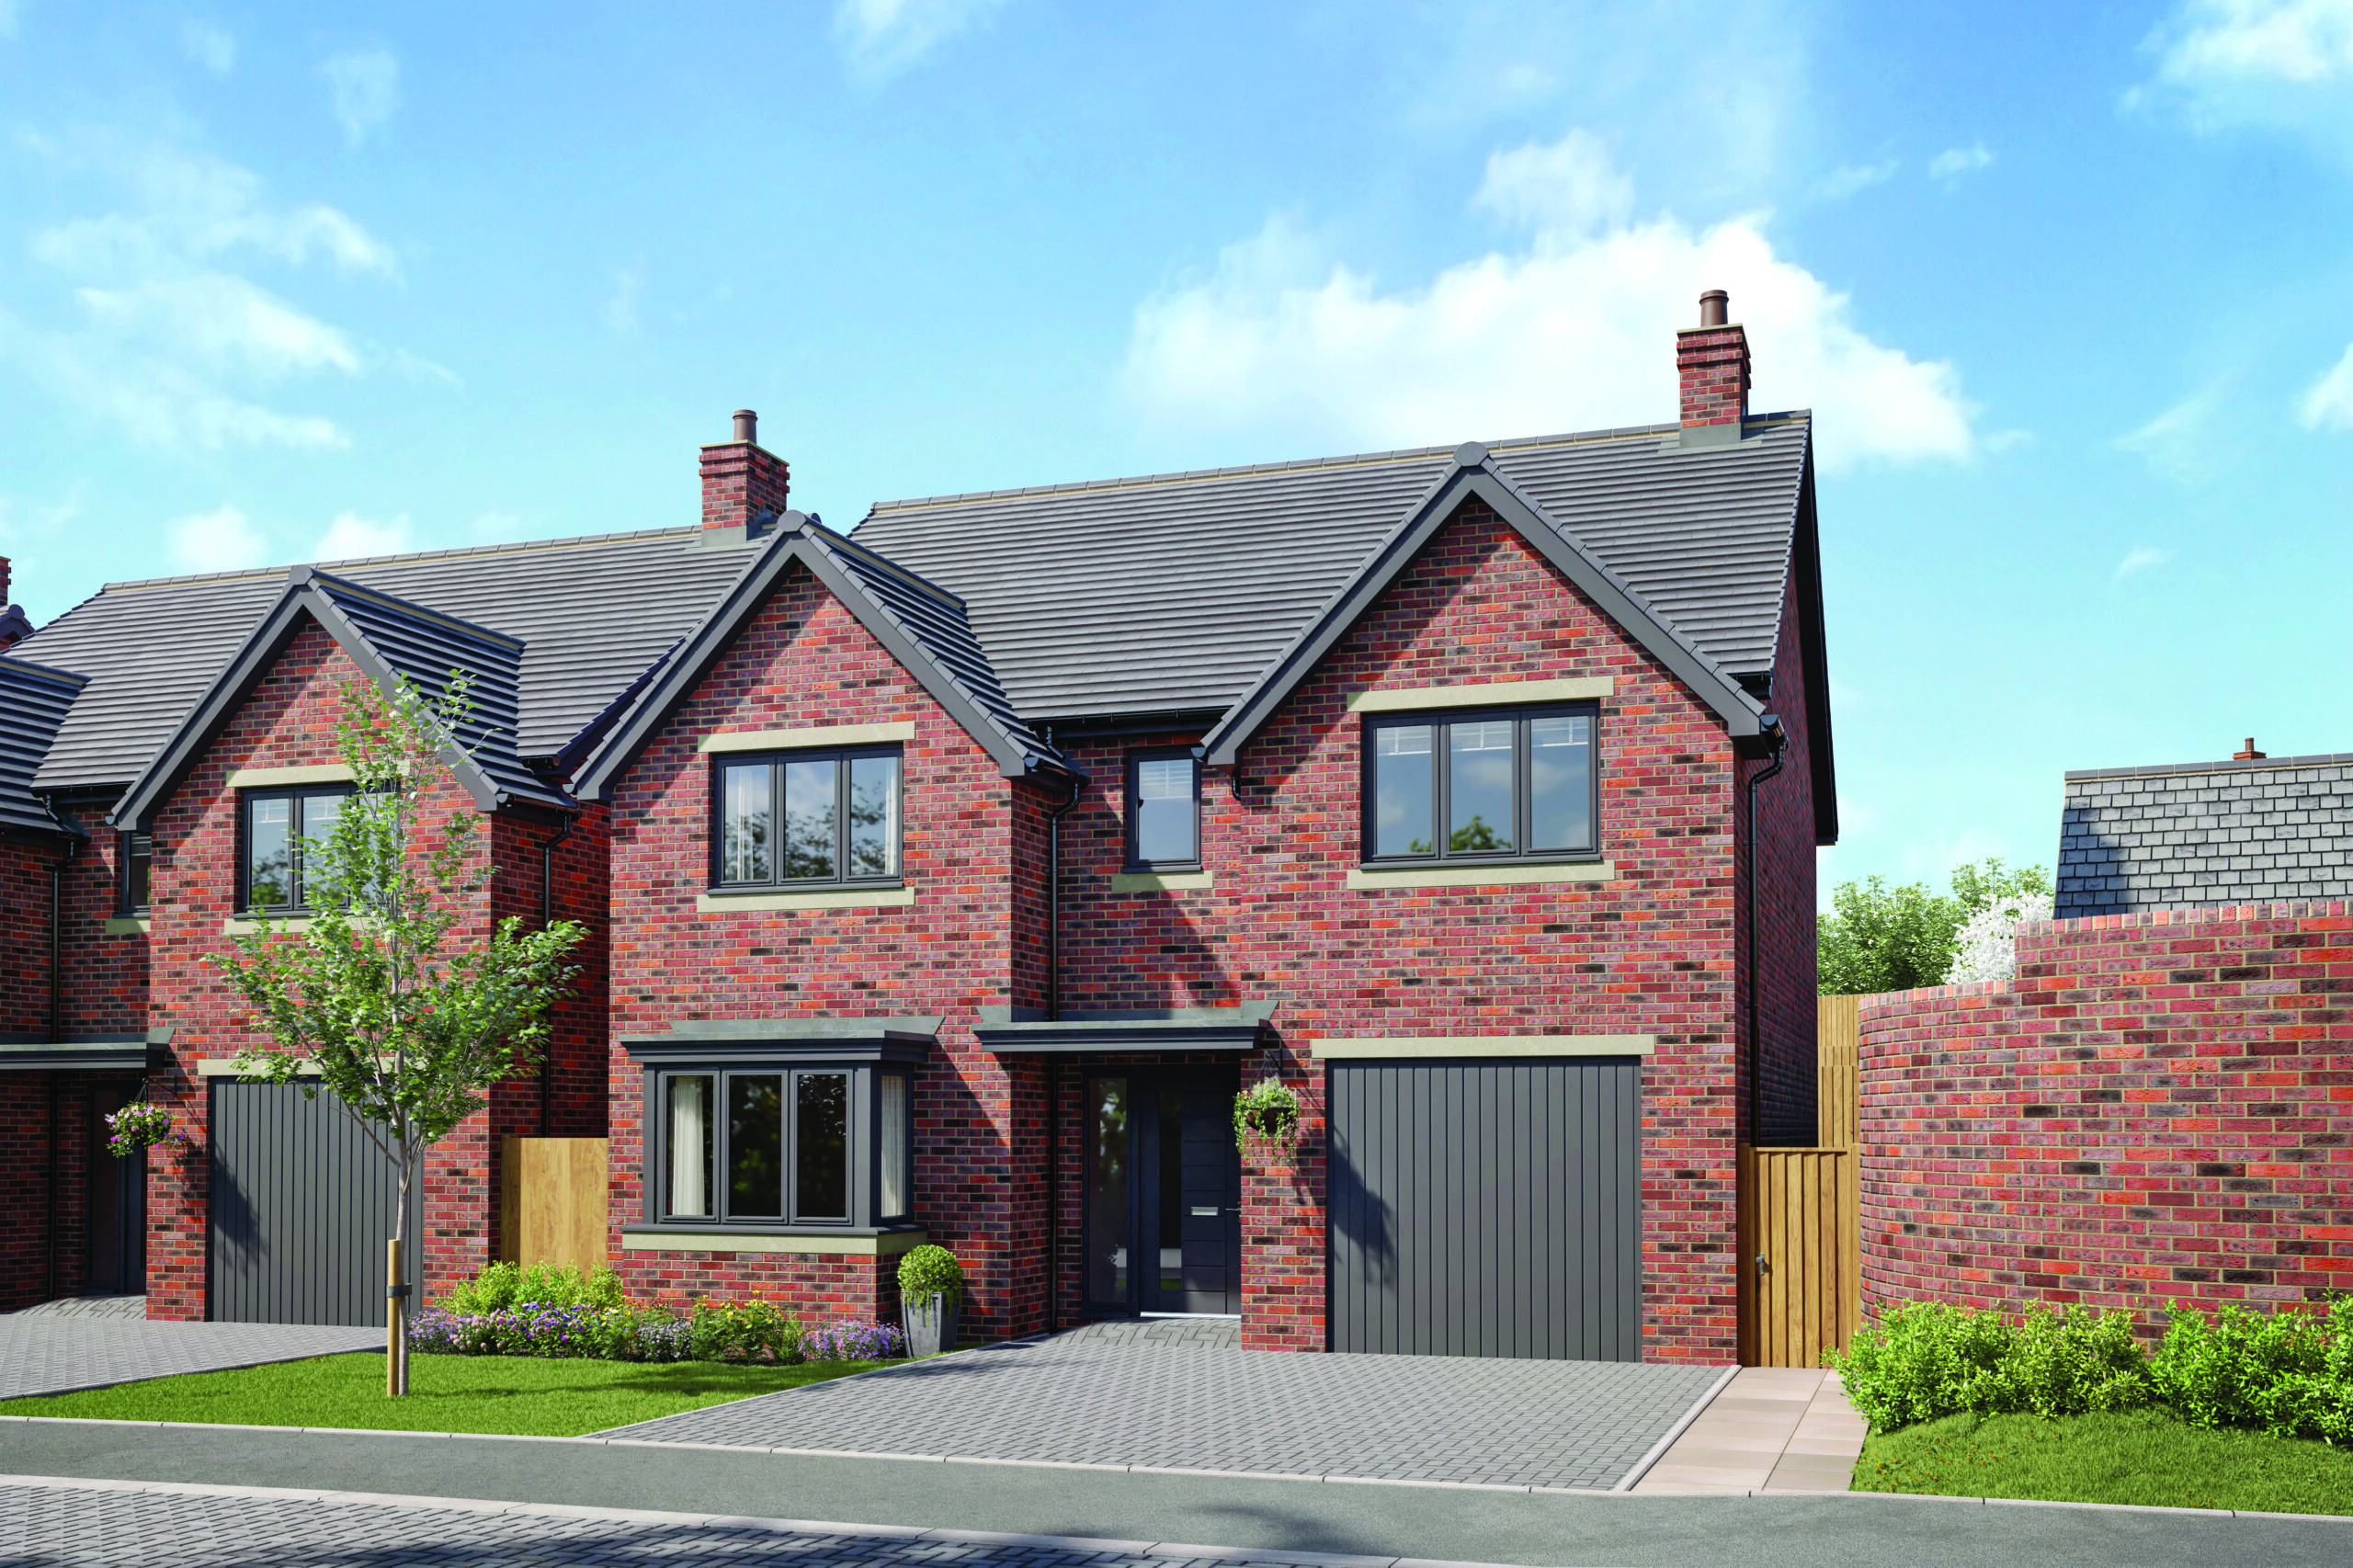
The Cottonwood

Priory Meadows
View floor plan View gallery
From £550,000
4 Bedroom Home
Hempsted Lane, GL2 5JN
Get directions Book an appointment

The Cottonwood Overview

The Cottonwood is a 4 bedroom home perfect for family life and features an open plan kitchen / dining room with glazed double doors to the garden. The kitchen comes equipped with Symphony soft-close units and a built in oven, microwave, hob, cooker hood plus integrated fridge/freezer, dishwasher and washer/dryer. This home also boasts a spacious separate living room with bay window and statement high quality double glass oak doors. Oak internal doors run throughout the home and a large hallway provides additional under stairs storage.

The first floor consists of 4 bedrooms, 1 en-suite bathroom including a large shower enclosure with Mira rain shower and 1 well-equipped family bathroom, which is presented with Ideal Standard and Porcelanosa wall tiling. This home also includes the added benefit of a garage and two space driveway.


Property key features

Design your home how you chose

Surrounded by open green space

1790730807-icon-shopping-centre

10 minute walk from Gloucester Quays

NHBC 10 year warranty

Floor plans

Ground Floor

The Cottonwood - Paddocks - Ground Floor
Living Room
5.45m x 3.04m (17’11” x 10’0”)
Kitchen
3.74m x 3.04m (12’4” x 10’0”)
Dining/Family
3.04m x 5.62m (10’0” x 18’6”)
WC
1.80m x 0.95m (5’11” x 3’1”)

First Floor

The Cottonwood - Paddocks - First Floor
Bedroom 1
5.65m x 3.30m (18’7” x 10’10”)
En-Suite
1.50m x 2.39m (4’11” x 7’10”)
Bedroom 2
5.21m x 3.04m (17’1” x 10’0”)
Bedroom 3
4.03m x 3.04m (13’3” x 10’0”)
Bedroom 4
3.59m x 3.29m (11’10’ x 10’10”)
Bathroom
2.89m x 2.13m (9’6” x 7’0”)
Only some of the internal walls displayed on this floor plan will be built. Please contact our sales team for further information.

Current availability

Filter by:

Disclaimer* Features may vary between plots.

Mortgage calculator

Your monthly mortgage amount could be: £1,200